Skip main navigation
Sold for $116,000
  • $116,000

    5347 Oak Dr, Alger, MI 48610

    2beds
    1,064sqft
    Single Family Residence
    Built in 1960
    1.2 Acres Lot
    $117,300 Zestimate®
    $109/sqft
    $1,252 Estimated rent

    Home value

    $117,300

    Estimated sales range

    Not available

    $1,252/mo

    Zestimate® history
    Loading
    Loading...

    Owner options

    List your home for rent

    $1,252/mo

    Rent Zestimate®

    Find your next renter with Zillow Rental Manager. Plus, with online applications, you can quickly screen prospective tenants – for free.

    Learn more

    $1,252/mo

    Rent Zestimate®

    Refinance and save

    $589/mo

    Est. payment

    Refinancing to a lower rate could help reduce your monthly payments and save thousands over the life of the loan.

    See today's rates

    $589/mo

    Est. payment

    Explore your selling options

    Work with a Zillow partner agent

    Leverage their expertise and Zillow's premium Showcase listings to get your home seen by more buyers.

    Get started

    List with your own agent

    Get your home in front of millions of buyers by listing it on Zillow.

    Learn how to do it

    Sell it yourself

    Take full control of how buyers see your home on Zillow by listing For Sale by Owner (FSBO).

    List your home

    What's special

    Workshop barnGarden shedDedicated garden areaLarge lotCovered cement porchActive chicken coopsNewer kitchen cabinets
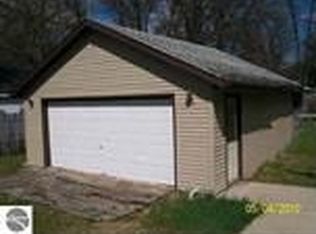
    Charming, well maintained, and move-in ready 2-bedroom, 1-bath home on a large lot plus two additional cleared vacant lots — all fully fenced with new fencing for privacy and animals. This well-maintained home offers approx. 1,064 sq ft with newer kitchen cabinets, vinyl windows, new wood tile & laminate flooring throughout home, and a new roof in 2024. Enjoy peace of mind with a newer well, newer boiler, recently cleaned septic, natural gas, and the home is generator-ready. The kitchen includes stove, refrigerator, dishwasher, microwave, washer & dryer — all stay. Outside you’ll find a true homesteader’s dream: active chicken coops, dedicated garden area, productive orchard with apple, cherry, peach & pear trees, plus a workshop barn and garden shed. Relax on the covered cement porch or enjoy the convenience of the 1-car attached garage with concrete floor. Property has been professionally surveyed. Rare opportunity for self-sufficient living with room to expand — bring your animals, garden plans, and dreams!

    Zillow last checked:

    Listing updated:

    Listed by:

    Jeffrey Thompson 989-274-4045,

    Thompson State Wide Real Estate 989-480-8088

    Bought with:

    Jeffrey Thompson, 6502414745

    Thompson State Wide Real Estate

    Source: NGLRMLS,MLS#: 1941579MLS Logo

    Facts & features

    Interior

    Bedrooms & bathrooms
    • Bedrooms: 2
    • Bathrooms: 1
    • Full bathrooms: 1
    • Main level bathrooms: 1
    Primary bedroom
    • Area: 108
    • Dimensions: 12 x 9
    Bedroom 2
    • Area: 88
    • Dimensions: 11 x 8
    Primary bathroom
    • Features: Shared
    Dining room
    • Area: 154
    • Dimensions: 11 x 14
    Kitchen
    • Area: 117
    • Dimensions: 13 x 9
    Living room
    • Area: 266
    • Dimensions: 19 x 14
    Heating
    • Hot Water, Baseboard, Natural Gas, Fireplace(s)
    Appliances
    • Included: Refrigerator, Oven/Range, Dishwasher, Microwave, Washer, Dryer, Other, Water Softener Rented
    • Laundry: Main Level
    Features
    • Cathedral Ceiling(s), Other, Kitchen Island, Drywall, Ceiling Fan(s), Cable TV, High Speed Internet, DSL, WiFi
    • Flooring: Luxury Vinyl Plank, Carpet, Tile
    • Windows: Blinds, Drapes, Curtain Rods
    • Has fireplace: Yes
    • Fireplace features: Wood Burning, Masonry
    Interior area
    • Total structure area: 1,064
    • Total interior livable area: 1,064 sqft
    • Finished area above ground: 1,064
    • Finished area below ground: 0

    Property

    Parking
    • Total spaces: 1
    • Parking features: Attached, Garage Door Opener, Concrete Floors, Stone, Private
    • Attached garage spaces: 1
    Accessibility
    • Accessibility features: None
    Features
    • Levels: One
    • Stories: 1
    • Patio & porch: Covered
    • Exterior features: Garden, Rain Gutters
    • Fencing: Fenced
    • Has view: Yes
    • View description: Seasonal View
    • Waterfront features: None
    Lot
    • Size: 1.20 Acres
    • Dimensions: 90 x 200 and 180 x 200
    • Features: Cleared, Level, Other, Subdivided
    Details
    • Additional structures: Shed(s), Workshop
    • Parcel number: 01024201800 01024201300
    • Zoning description: Residential
    • Other equipment: Dish TV, TV Antenna

    Construction

    Type & style
    • Home type: SingleFamily
    • Property subtype: Single Family Residence
    Materials
    • Frame, Vinyl Siding
    • Foundation: Slab
    • Roof: Asphalt
    Condition
    • New construction: No
    • Year built: 1960

    Utilities & green energy

    • Sewer: Private Sewer
    • Water: Private

    Community & neighborhood

    Community
    • Community features: None
    Location
    • Region: Alger
    • Subdivision: Silver Creek Subdivision One

    HOA & financial

    HOA
    • Services included: None

    Other

    Other facts
    • Listing agreement: Exclusive Right Sell
    • Price range: $116K - $116K
    • Listing terms: Conventional,Cash,FHA,USDA Loan,VA Loan
    • Ownership type: Private Owner
    • Road surface type: Gravel

    Price history

    DateEventPrice
    5/5/2026Sold$116,000-15.3%$109/sqft
    Source: NGLRMLS #1941579 Report a problem
    3/17/2026Pending sale$136,900$129/sqft
    Source: NGLRMLS #1941579 Report a problem
    2/10/2026Price change$136,900-4.2%$129/sqft
    Source: NGLRMLS #1941579 Report a problem
    1/11/2026Listed for sale$142,900$134/sqft
    Source: NGLRMLS #1941579 Report a problem

    Public tax history

    YearProperty taxesTax assessment
    2025$653 +10.7%$31,800 +14%
    2024$590 +2.6%$27,900 +24.6%
    2023$575 +7.3%$22,400 +11.4%
    2022$536 -0.4%$20,100 +18.9%
    2021$538 $16,900
    2020-- $16,900 +3.7%
    2018$293 -35.5%$16,300 -0.6%
    2017$454 $16,400 +1.2%
    2016$454 +1.8%$16,200 +1.3%
    2015$446 +191.9%$16,000 +2.6%
    2014$153 $15,600
    2013-- $15,600 +3.3%
    2012-- $15,100 +5.6%
    2011-- $14,300 -15.4%
    2010-- $16,900

    Find assessor info on the county website

    Neighborhood: 48610

    Nearby schools

    GreatSchools rating
    Schools provided by the listing agent
    • District: Whittemore-Prescott Area Schools

    Source: NGLRMLS. This data may not be complete. We recommend contacting the local school district to confirm school assignments for this home.

    Get pre-qualified for a loan
    At Zillow Home Loans, we can pre-qualify you in as little as 5 minutes with no impact to your credit score.

    An equal housing lender. NMLS #10287.