Skip main navigation
Off market
  • $844,100

    5347 S SORRELL --, Mesa, AZ 85212

    5beds
    3baths
    3,024sqft
    Single Family Residence
    Built in 2019
    8,906 Square Feet Lot
    $844,100 Zestimate®
    $279/sqft
    $4,141 Estimated rent

    Home value

    $844,100

    $802,000 - $886,000

    $4,141/mo

    Zestimate® history
    Loading
    Loading...

    Owner options

    List your home for rent

    $4,141/mo

    Rent Zestimate®

    Find your next renter with Zillow Rental Manager. Plus, with online applications, you can quickly screen prospective tenants – for free.

    Learn more

    $4,141/mo

    Rent Zestimate®

    Refinance and save

    $4,973/mo

    Est. payment

    Refinancing to a lower rate could help reduce your monthly payments and save thousands over the life of the loan.

    See today's rates

    $4,973/mo

    Est. payment

    Explore your selling options

    Work with a Zillow partner agent

    Leverage their expertise and Zillow's premium Showcase listings to get your home seen by more buyers.

    Get started

    List with your own agent

    Get your home in front of millions of buyers by listing it on Zillow.

    Learn how to do it

    Sell it yourself

    Take full control of how buyers see your home on Zillow by listing For Sale by Owner (FSBO).

    List your home

    What's special

    Private poolPrivate poolsGuest suiteFloor planFull kitchenGourmet kitchenPrivate entrance

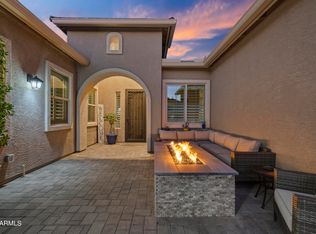
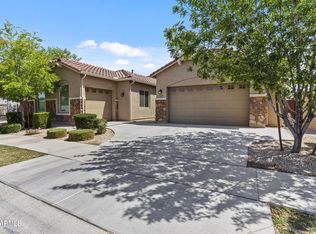
    RARE FIND! NEXTGEN HOME WITH 2 BEDROOM GUEST SUITE and PRIVATE POOL IN CADENCE. Nextgen homes with private pools hardly ever come up. This house is pretty special. It is the largest nextgen floor plan Evolution with the nextgen suite having 2 bedrooms instead of 1 and a private 1 car garage and private entrance. The main house has 3 bedrooms making this a 5 bedroom home. It is also one of the only lots in Cadence with an RV GATE approved by the HOA so the lot is also a little wider. The inside block fence has been painted to match the house. In addition, the driveway is wider than most in Cadence with additional pavers allowing for more parking on the driveway. There are only a handful of homes in Cadence located on a semi private drive and this is one of them so traffic in front of the house is minimal. It is also located close to the community center. The private pool is heated with a waterfall. The home has custom upgrades different from most of the other Lennar homes. The exterior and interior have been freshly painted and it's the most expensive elevation with stone. It comes with a gourmet kitchen in the main house and a full kitchen in the guest suite. Home has a total of 5 bedrooms, 3 baths, 2 full kitchens, 2 family rooms, a dining room and 2 washers and dryers. Home has a water softener. 10 Foot Ceilings

    This property is off market, which means it's not currently listed for sale or rent on Zillow. This may be different from what's available on other websites or public sources.
    Zillow last checked:

    Listing updated:

    Listed by:

    Angel Corkery 623-826-2449,

    HomeSmart

    Bought with:

    Sabrina Choi, SA585652000

    The Daniel Montez Real Estate Group

    Source: ARMLS,MLS#: 6561374MLS Logo

    Facts & features

    Interior

    Bedrooms & bathrooms
    • Bedrooms: 5
    • Bathrooms: 3
    Heating
    • Natural Gas
    Cooling
    • Central Air, Ceiling Fan(s), Programmable Thmstat
    Appliances
    • Included: Washer/Dryer Stacked, Dryer, Washer, Built In Recycling, Reverse Osmosis, Refrigerator, Built-in Microwave, Dishwasher, Disposal, Gas Range, Gas Oven, Water Purifier
    Features
    • Pantry, High Speed Internet, Granite Counters, Double Vanity, Master Downstairs, Eat-in Kitchen, Breakfast Bar, No Interior Steps, Kitchen Island, 2 Master Baths, Full Bth Master Bdrm, Separate Shwr & Tub
    • Flooring: Carpet, Tile
    • Windows: Double Pane Windows
    • Has basement: No
    • Has fireplace: Yes
    • Fireplace features: Fire Pit, Exterior Fireplace
    Interior area
    • Total structure area: 3,024
    • Total interior livable area: 3,024 sqft

    Property

    Parking
    • Total spaces: 8
    • Parking features: RV Gate, Garage Door Opener, Direct Access, Attch'd Gar Cabinets, Side Vehicle Entry
    • Garage spaces: 3
    • Uncovered spaces: 5
    Features
    • Stories: 1
    • Patio & porch: Covered, Patio
    • Exterior features: Private Street(s)
    • Has private pool: Yes
    • Pool features: Play Pool, Heated
    • Spa features: None
    • Fencing: Block
    Lot
    • Size: 8,906 sqft
    • Features: East/West Exposure, Sprinklers In Rear, Sprinklers In Front, Alley, Cul-De-Sac, Gravel/Stone Front, Gravel/Stone Back, Grass Back, Auto Timer H2O Front, Auto Timer H2O Back
    Details
    • Parcel number: 31325238

    Construction

    Type & style
    • Home type: SingleFamily
    • Architectural style: Ranch
    • Property subtype: Single Family Residence
    Materials
    • Stucco, Wood Frame, Stone
    • Roof: Tile
    Condition
    • Year built: 2019
    Details
    • Builder name: Lennar

    Utilities & green energy

    • Sewer: Public Sewer
    • Water: City Water
    Green energy
    • Water conservation: Tankless Ht Wtr Heat

    Community & neighborhood

    Community
    • Community features: Pool, Community Spa, Community Spa Htd, Community Media Room, Tennis Court(s), Playground, Biking/Walking Path, Fitness Center
    Location
    • Region: Mesa
    • Subdivision: Cadence at Gateway

    HOA & financial

    HOA
    • Has HOA: Yes
    • HOA fee: $180 monthly
    • Services included: Maintenance Grounds, Street Maint
    • Association name: Cadence at Gateway
    • Association phone: 480-758-5045

    Other

    Other facts
    • Listing terms: Cash,Conventional,1031 Exchange,FHA,VA Loan
    • Ownership: Fee Simple

    Price history

    DateEventPrice
    7/5/2023Sold$875,000-2.7%$289/sqft
    Source: ARMLS #6561374 Report a problem
    6/10/2023Pending sale$899,000$297/sqft
    Source: ARMLS #6561374 Report a problem
    6/3/2023Listed for sale$899,000+79.8%$297/sqft
    Source: ARMLS #6561374 Report a problem
    9/11/2019Sold$500,000+8.8%$165/sqft
    Source: Public Record Report a problem
    5/31/2019Sold$459,690$152/sqft
    Source: Public Record Report a problem

    Public tax history

    YearProperty taxesTax assessment
    2025$2,582 -5.3%$65,210 -3.4%
    2024$2,727 -2%$67,520 +125.6%
    2023$2,784 -32.4%$29,926 -34%
    2022$4,116 +1.4%$45,360 +11.4%
    2021$4,061 +286.6%$40,710 +11.8%
    2020$1,050 +404.8%$36,410 +354.6%
    2019$208 $8,010

    Find assessor info on the county website

    Neighborhood: 85212

    Nearby schools

    GreatSchools rating
    Schools provided by the listing agent
    • Elementary: Silver Valley Elementary
    • Middle: Eastmark High School
    • High: Eastmark High School
    • District: Queen Creek Unified District

    Source: ARMLS. This data may not be complete. We recommend contacting the local school district to confirm school assignments for this home.

    Get a cash offer in 3 minutes
    Find out how much your home could sell for in as little as 3 minutes with a no-obligation cash offer.
    Estimated market value
    $844,100
    Get a cash offer in 3 minutes
    Find out how much your home could sell for in as little as 3 minutes with a no-obligation cash offer.
    Estimated market value
    $844,100