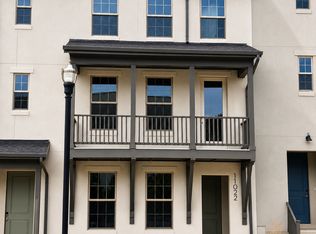
FRONT-ROW LIVING TO DAYBREAK'S FUTURE 5-ACRE CENTRAL PARK! This rare Chelsea townhome offers approximately 2,202 sq. ft., 4 bedrooms, 3.5 baths, and a 2-car garage, with beautiful front-facing views and a thoughtfully designed layout. Enjoy quartz countertops, two-tone cabinetry, a gas range, LVP flooring, smart-home features, a spacious primary suite, balcony, and flexible living spaces. Located in the heart of Downtown Daybreak, this one-of-a-kind home sits directly across from a planned five-acre recreation-focused park featuring basketball, pickleball, volleyball, open space, and more. You'll also enjoy easy access to Daybreak's pools, trails, Oquirrh Lake, shopping, dining, entertainment, fiber internet, and TRAX. Estimated completion November 2026. Opportunities in this location are rare and won't last. Qualified buyers may receive a seller incentive of up to 4% of the purchase price when financing through First Colony Mortgage, subject to lender guidelines and buyer qualification. Photos may depict a similar home, model, or rendering and are for example purposes only. Actual features, finishes, colors, views, pricing, incentives, and completion dates may vary and are subject to change without notice. Buyer and buyer's agent to verify all information. Financing incentives are subject to lender guidelines, underwriting approval, program availability, and borrower qualification.
New construction
$509,990
5347 W Split Rock Dr S #101, South Jordan, UT 84009
4beds
2,202sqft
Townhouse
Built in 2026
2,178 Square Feet Lot
$-- Zestimate®
$232/sqft
$298/mo HOA
What's special
Lvp flooringBeautiful front-facing viewsTwo-tone cabinetryGas rangeSpacious primary suiteSmart-home featuresQuartz countertops
- 14 hours |
- 25 |
- 1 |
Zillow last checked:
Listing updated:
Listed by:
Ryan Bailey 801-425-3259,
Destination Real Estate
Source: UtahRealEstate.com,MLS#: 2181669
Facts & features
Interior
Bedrooms & bathrooms
- Bedrooms: 4
- Bathrooms: 4
- Full bathrooms: 3
- 1/2 bathrooms: 1
- Partial bathrooms: 1
- Main level bedrooms: 1
Rooms
- Room types: Master Bathroom, Great Room
Primary bedroom
- Level: Third
Heating
- Forced Air, Central, >= 95% efficiency
Appliances
- Included: Microwave, Disposal, Gas Range, Free-Standing Range
Features
- Walk-In Closet(s), Vaulted Ceiling(s), Smart Thermostat
- Flooring: Carpet
- Has fireplace: No
Interior area
- Total structure area: 2,202
- Total interior livable area: 2,202 sqft
- Finished area above ground: 2,202
Property
Parking
- Total spaces: 2
- Parking features: Garage - Attached
- Attached garage spaces: 2
Features
- Stories: 3
- Pool features: Association
Lot
- Size: 2,178 Square Feet
- Features: Sprinkler: Auto-Full, Drip Irrigation: Auto-Full
- Topography: Terrain
- Residential vegetation: Landscaping: Full
Details
- Zoning: RES
Construction
Type & style
- Home type: Townhouse
- Property subtype: Townhouse
Materials
- Stucco, Cement Siding
- Foundation: Slab
- Roof: Asphalt
Condition
- Und. Const.
- New construction: Yes
- Year built: 2026
Details
- Warranty included: Yes
Utilities & green energy
Green energy
- Green verification: ENERGY STAR Certified Homes
Community & HOA
Community
- Subdivision: Daybreak
HOA
- Has HOA: Yes
- Amenities included: Barbecue, Biking Trails, Clubhouse, Fire Pit, Fitness Center, Insurance, Maintenance, Picnic Area, Playground, Pool, Racquetball, Sauna, Security, Snow Removal, Spa/Hot Tub, Tennis Court(s)
- Services included: Insurance, Maintenance Grounds
- HOA fee: $298 monthly
- HOA name: Daybreak
- HOA phone: 801-254-8062
Location
- Region: South Jordan
Financial & listing details
- Price per square foot: $232/sqft
- Annual tax amount: $1
- Date on market: 8/27/2026
- Listing terms: Cash,Conventional,FHA,VA Loan
- Inclusions: Microwave, Range, Smart Thermostat(s)
- Acres allowed for irrigation: 0
Estimated market value
Not available
Estimated sales range
Not available
Not available
Price history
| Date | Event | Price |
|---|---|---|
| 8/27/2026 | Listed for sale | $509,990$232/sqft |
Source:  UtahRealEstate.com #2181669 Report a problem UtahRealEstate.com #2181669 Report a problem | ||
Public tax history
Tax history is unavailable.
Monthly payment
Est. payment
Payment breakdown
Explore the cost of this home by adjusting the details. Changes won't be saved.Climate risks
Neighborhood: 84009
Nearby schools
GreatSchools rating
- 8/10Golden Fields SchoolGrades: K-6Distance: 0.9 mi
- 8/10Creekside Middle SchoolGrades: 7-9Distance: 0.9 mi
- 5/10Herriman High SchoolGrades: 10-12Distance: 2 mi
Schools provided by the listing agent
- Elementary: Golden Fields
- Middle: Copper Mountain
- High: Herriman
- District: Jordan
Source: UtahRealEstate.com. This data may not be complete. We recommend contacting the local school district to confirm school assignments for this home.
- $519,9904 bd4 ba2.2k sqft5351 W Split Rock Dr S #103, South Jordan, UT 84009New Construction
- $494,9904 bd4 ba2.1k sqft5353 W Split Rock Dr #104, South Jordan, UT 84009New Construction

- $390,4252 bd2 ba1.4k sqft11029 S Freestone Rd W #125, South Jordan, UT 84009New Construction

- $686,8003 bd3 ba2.4k sqft10974 S Lake Run Rd #160, South Jordan, UT 84009Off Market
- $399,8002 bd2 ba1.4k sqft10997 S Freestone Rd #110, South Jordan, UT 84009New Construction
- $399,9002 bd3 ba1.4k sqft10997 S Freestone Rd, South Jordan, UT 84009Off Market
- $36,800-- bd-- ba-- sqft10990 S Lake Run Rd, South Jordan, UT 84009Off Market
- $374,8002 bd2 ba1.3k sqft10999 S Freestone Rd, South Jordan, UT 84009Off Market
A local agent can set up tours, give advice and negotiate with sellers.
Similar homes
- $519,9904 bd4 ba2.2k sqft5351 W Split Rock Dr S #103, South Jordan, UT 84009New Construction
 MLS ID #2181684, Ryan Bailey, Destination Real Estate. UtahRealEstate.com
 - $494,9904 bd4 ba2.1k sqft5353 W Split Rock Dr #104, South Jordan, UT 84009New ConstructionUtahRealEstate.com
- $514,9904 bd4 ba2.1k sqft5359 W Split Rock Dr #106, South Jordan, UT 84009New Construction
 Destination Homes
 - $519,9904 bd4 ba2.1k sqft5349 W Split Rock Dr #102, South Jordan, UT 84009New ConstructionDestination Homes
- $519,9904 bd4 ba2.1k sqft5351 W Split Rock Dr #103, South Jordan, UT 84009New ConstructionDestination Homes
- $509,9904 bd4 ba2.1k sqft5347 W Split Rock Dr #101, South Jordan, UT 84009New ConstructionDestination Homes
- $494,9904 bd4 ba2.1k sqft5357 W Split Rock Dr #105, South Jordan, UT 84009New ConstructionDestination Homes
- $599,9004 bd3 ba2.3k sqft5083 W Duckhorn Dr, South Jordan, UT 84009For SaleMLS ID #2181418, Lyndi Kaul, Realtypath LLC (South Valley). UtahRealEstate.com
- $513,0253 bd3 ba1.7k sqft11049 S Freestone Rd W #134, South Jordan, UT 84009New ConstructionUtahRealEstate.com
- from $479,9904 bd4 ba2.1k sqftChelsea Plan, Downtown Row Collection, South Jordan, UT 84009New ConstructionDestination Homes
- $569,9903 bd3 ba2.1k sqft5327 S Centerfield Dr #118, South Jordan, UT 84009For SaleMLS ID #2180614, Ryan Bailey, Destination Real Estate. UtahRealEstate.com
- $555,0004 bd3 ba2.9k sqft5088 W Duckhorn Dr, South Jordan, UT 84009For SaleMLS ID #2179645, Gloria H Mensah, Fathom Realty (Orem). UtahRealEstate.com
- $--4 bd5 ba3k sqft5163 W Arista Way, South Jordan, UT 84009AuctionAuction.com 2
- $589,0004 bd5 ba2.4k sqft10643 S Stavanger Dr, South Jordan, UT 84009For SaleMLS ID #2180133, Clotilde Strate, Coldwell Banker Realty (Union Heights). UtahRealEstate.com
- $569,0003 bd3 ba2.8k sqft5123 W South Jordan Pkwy, South Jordan, UT 84009For SaleMLS ID #2181657, Tamara Zander, Zander Real Estate Team PLLC. UtahRealEstate.com
- $534,9003 bd3 ba1.8k sqft10629 S Stavanger Dr, South Jordan, UT 84009For SaleMLS ID #2175973, Aaron Nelson, Real Broker, LLC. UtahRealEstate.com
- $--3 bd3 ba1.5k sqft10749 S Lamond Dr, South Jordan, UT 84009AuctionAuction.com 2
- $479,5313 bd3 ba1.6k sqft11023 S Freestone Rd #122, South Jordan, UT 84009New ConstructionUtahRealEstate.com
- $554,9903 bd3 ba2.1k sqft5339 W Centerfield Dr S #122, South Jordan, UT 84009New ConstructionMLS ID #2175921, Ryan Bailey, Destination Real Estate. UtahRealEstate.com
- $554,9903 bd3 ba2.1k sqft5319 W Centerfield Dr S #115, South Jordan, UT 84009New ConstructionMLS ID #2175906, Ryan Bailey, Destination Real Estate. UtahRealEstate.com
