Skip main navigation
Sold for $680,000
  • $680,000

    5347 Wells Fargo Dr, Colorado Springs, CO 80918

    6beds
    4,222sqft
    Single Family Residence
    Built in 1997
    0.34 Acres Lot
    $678,800 Zestimate®
    $161/sqft
    $3,402 Estimated rent

    Home value

    $678,800

    $645,000 - $713,000

    $3,402/mo

    Zestimate® history
    Loading
    Loading...

    Owner options

    List your home for rent

    $3,402/mo

    Rent Zestimate®

    Find your next renter with Zillow Rental Manager. Plus, with online applications, you can quickly screen prospective tenants – for free.

    Learn more

    $3,402/mo

    Rent Zestimate®

    Refinance and save

    $4,327/mo

    Est. payment

    Refinancing to a lower rate could help reduce your monthly payments and save thousands over the life of the loan.

    See today's rates

    $4,327/mo

    Est. payment

    Explore your selling options

    Work with a Zillow partner agent

    Leverage their expertise and Zillow's premium Showcase listings to get your home seen by more buyers.

    Get started

    List with your own agent

    Get your home in front of millions of buyers by listing it on Zillow.

    Learn how to do it

    Sell it yourself

    Take full control of how buyers see your home on Zillow by listing For Sale by Owner (FSBO).

    List your home

    What's special

    Private fenced yardWarm finishesBeautiful mountain viewsSeparate formal dining roomFinished lower levelWet barGenerous natural light
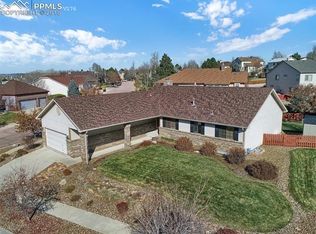
    This spacious Colorado Springs home offers an exceptional combination of six bedrooms plus an office, multiple living and dining areas, and a private fenced lot with mature trees and beautiful mountain views. Designed for comfort, flexibility, and livability, the expansive layout supports a wide range of lifestyles including multi generational living, remote work needs, and space for guests or hobbies. The main level features three bedrooms including the primary suite, along with hardwood flooring, an inviting eat in kitchen, and a separate formal dining room. Generous natural light and warm finishes create a welcoming environment throughout the main living areas. The layout allows for comfortable daily routines while making it easy to host gatherings or enjoy quiet evenings at home. The finished lower level adds valuable versatility with three additional bedrooms, including one currently used as a home gym, a large second living area, and a wet bar that enhances the space for entertaining, movie nights, game days, or extended guest stays. This level offers the perfect setup for creating a private guest retreat, in law accommodation, or dedicated recreation and work from home areas. Outdoors, the private fenced yard provides a peaceful setting with mature trees, mountain views, and plenty of room for relaxation or outdoor enjoyment. The property includes paid off solar for long term energy efficiency and reduced utility costs, along with a three car garage. The overall footprint of the home supports buyers seeking generous interior space and functional design in an established Colorado Springs neighborhood. Convenient proximity to local trails, shopping, dining, medical facilities, schools, commuter routes, and nearby military bases adds even more value to the location. This home offers a well balanced blend of convenience, space, and Colorado lifestyle appeal, making it an excellent option for those looking for comfort and versatility in a highly desirable area.

    Zillow last checked:

    Listing updated:

    Listed by:

    Nicole Strom ABR MRP 719-922-0102,

    The Platinum Group

    Bought with:

    Ashley Candler

    Exp Realty LLC

    Source: elevateMLS,MLS#: 2168287MLS Logo

    Facts & features

    Interior

    Bedrooms & bathrooms
    • Bedrooms: 6
    • Bathrooms: 3
    • Full bathrooms: 3
    Other
    • Level: Main
    • Area: 247 Square Feet
    • Dimensions: 13 x 19
    Heating
    • Active Solar, Forced Air, Natural Gas
    Cooling
    • Ceiling Fan(s), Central Air
    Appliances
    • Included: 220v in Kitchen, Dishwasher, Disposal, Dryer, Exhaust Fan, Microwave, Oven, Range, Refrigerator, Smart Home Appliances, Washer
    • Laundry: Electric Hook-up, In Garage, Main Level
    Features
    • 5-Pc Bath, 6-Panel Doors, 9Ft + Ceilings, Great Room, Skylight (s), Vaulted Ceiling(s), Other, See Prop Desc Remarks, Breakfast Bar, Smart Thermostat
    • Flooring: Carpet, Ceramic Tile, Wood
    • Windows: Window Coverings
    • Basement: Partially Finished
    • Number of fireplaces: 2
    • Fireplace features: Gas, Two
    Interior area
    • Total structure area: 4,222
    • Total interior livable area: 4,222 sqft
    • Finished area above ground: 2,136
    • Finished area below ground: 2,086

    Property

    Parking
    • Total spaces: 3
    • Parking features: Attached, Even with Main Level, Garage Door Opener, Concrete Driveway
    • Attached garage spaces: 3
    Accessibility
    • Accessibility features: Stairs to front entrance, Stairs to garage
    Features
    • Patio & porch: Concrete, Wood Deck
    • Has spa: Yes
    • Spa features: Hot Tub/Spa
    • Fencing: Back Yard
    • Has view: Yes
    • View description: Mountain(s), View of Pikes Peak
    Lot
    • Size: 0.34 Acres
    • Features: Cul-De-Sac, Sloped, Wooded, Hiking Trail, Near Fire Station, Near Hospital, Near Park, Near Public Transit, Near Schools, Near Shopping Center, Landscaped
    Details
    • Additional structures: Storage
    • Parcel number: 6314404028
    • Other equipment: Sump Pump

    Construction

    Type & style
    • Home type: SingleFamily
    • Architectural style: Ranch
    • Property subtype: Single Family Residence
    Materials
    • Brick, Wood Siding, Framed on Lot, Frame
    • Foundation: Garden Level
    • Roof: Composite Shingle
    Condition
    • Existing Home
    • New construction: No
    • Year built: 1997

    Utilities & green energy

    • Water: Municipal
    • Utilities for property: Cable Connected, Electricity Connected, Natural Gas Connected, Solar

    Community & HOA

    Community
    • Features: Parks or Open Space, Playground, Pool, Tennis Court(s), Green Areas
    HOA
    • Has HOA: Yes
    • Services included: Covenant Enforcement
    • HOA fee: $460 annually
    Location
    • Region: Colorado Springs

    Financial & listing details

    • Price per square foot: $161/sqft
    • Tax assessed value: $700,669
    • Annual tax amount: $2,529
    • Date on market: 11/29/2025
    • Listing terms: Cash,Conventional,Owner Pay Points,VA Loan
    • Electric utility on property: Yes

    Price history

    DateEventPrice
    1/30/2026Sold$680,000-0.7%$161/sqft
    Source: elevateMLS #2168287 Report a problem
    12/15/2025Pending sale$685,000$162/sqft
    Source: elevateMLS #2168287 Report a problem
    11/29/2025Listed for sale$685,000$162/sqft
    Source: elevateMLS #2168287 Report a problem
    11/8/2025Listing removed$685,000$162/sqft
    Source: elevateMLS #2929872 Report a problem
    10/9/2025Price change$685,000-2%$162/sqft
    Source: elevateMLS #2929872 Report a problem
    9/12/2025Price change$699,000-1%$166/sqft
    Source: elevateMLS #2929872 Report a problem
    8/13/2025Price change$706,000-1.5%$167/sqft
    Source: elevateMLS #2929872 Report a problem
    8/1/2025Price change$717,000-1.6%$170/sqft
    Source: elevateMLS #2929872 Report a problem
    7/16/2025Price change$729,000-2.1%$173/sqft
    Source: elevateMLS #2929872 Report a problem
    7/8/2025Listed for sale$745,000+10.4%$176/sqft
    Source: elevateMLS #2929872 Report a problem
    9/30/2024Sold$675,000$160/sqft
    Source: elevateMLS #5851607 Report a problem
    8/22/2024Listed for sale$675,000-3.6%$160/sqft
    Source: elevateMLS #5851607 Report a problem
    8/19/2024Listing removed--
    Source: elevateMLS #9968705 Report a problem
    8/12/2024Listed for sale$699,900+92.5%$166/sqft
    Source: elevateMLS #9968705 Report a problem
    3/19/2015Sold$363,500+60.8%$86/sqft
    Source: Public Record Report a problem
    6/10/1997Sold$226,000+378.8%$54/sqft
    Source: Public Record Report a problem
    2/27/1997Sold$47,200$11/sqft
    Source: Public Record Report a problem

    Public tax history

    YearProperty taxesTax assessment
    2024$2,406 +15.3%$46,940
    2023$2,087 -7.5%$46,940 +34.7%
    2022$2,257 $34,850 -2.8%
    2021-- $35,860 +9.3%
    2020$2,355 +0.5%$32,800
    2019$2,343 +8.4%$32,800 +11.4%
    2018$2,162 -5%$29,440
    2017$2,276 +5.3%$29,440 +1.7%
    2016$2,162 +20.6%$28,950
    2015$1,792 +2.4%$28,950 +6%
    2014$1,751 $27,310
    2013-- --
    2012-- $28,450
    2011$2,102 $28,450 -6%
    2010-- $30,270
    2009-- $30,270 +4.6%
    2008-- $28,940
    2006-- $28,940 +16.7%
    2004-- $24,790
    2003$1,827 +1.5%$24,790 -6.6%
    2002$1,799 -23.9%$26,540 -18.9%
    2001$2,363 $32,710
    Find assessor info on the county website

    Neighborhood: Northeast Colorado Springs

    Nearby schools

    GreatSchools rating
    Schools provided by the listing agent
    • Elementary: Martinez
    • Middle: Jenkins
    • High: Doherty
    • District: Colorado Springs 11

    Source: elevateMLS. This data may not be complete. We recommend contacting the local school district to confirm school assignments for this home.

    Get a cash offer in 3 minutes
    Find out how much your home could sell for in as little as 3 minutes with a no-obligation cash offer.
    Estimated market value
    $678,800
    Get a cash offer in 3 minutes
    Find out how much your home could sell for in as little as 3 minutes with a no-obligation cash offer.
    Estimated market value
    $678,800