YESSSS this home has a spectacular setting with unobstructed views of several glaciers, Kachemak Bay, Homer Spit and off to the west towards Cook Inlet. NOW priced over $100000 BELOW APPRAISAL! Built for early retirees, no expense was spared. High quality, great energy efficiency, and WOW the VIEWS from the BIG WRAPAROUND DECK. Lot fronts Hutler Rd below for total privacy.The home sits tucked down a long driveway, providing privacy from the road. You'll see the large boat/RV section of the attached garage as well as the other space with plenty of room for your vehicle. Go in through the garage because there is a great surprise awaiting you in the first room. This is a "laundry room", but with a shower, sauna and dog bath too! Pet owners will love it and fisherpeople can just get out of gear and walk into a nice hot shower, then the sauna, without ever setting foot in the main area of this home. A dream for transitions. Then through to the main are-WOW at the far end is a HUGE window wall with all encompassing, unobstructed views. I mean WOW! The Gourmet chef's kitchen is off to the left with so much custom counter area and great functional layout. High end appliances, custom cabinets and big pantry. You'll love it. The living dining area is open and has huge vaulted ceilings. It is so spacious and yet it does not feel vacuous. AND the VIEWS are everywhere. The masin suite is just off the living room and it is HUGE. And so well done and has a great main suite bath. I can't help repeating great and custom! There is also a half bath for guests on the main floor. Upstairs is a large open finished loft with custom flooring, perfect for an office, studio, library, music room, you name it. The lower level is another great area. Custom flooring down the stairs to a family room, two bedrooms, bath, large storage area and a humungo workshop that is finished and could easily become additional living space. Sellers are moving out of State and would like to include a number of furniture pieces in the sale, although that was not calculated in the price. And i almost forgot-there is even a large detached storage shed for fishing gear, cycles, stuff... An appraisal was done late spring and established the value at $1,200,000. It is attached in documents for your review. If you are ready for an amazing house with an amazing view, then come look. You will say AHHHH...
Sold
Price Unknown
53475 Cottonwood Hill Ave, Homer, AK 99603
3beds
5,327sqft
Single Family Residence
Built in 2012
4.7 Acres Lot
$1,105,200 Zestimate®
$--/sqft
$4,425 Estimated rent
Home value
$1,105,200
$1.04M - $1.18M
$4,425/mo
Zestimate® history
Owner options
List your home for rent
$4,425/mo
Rent Zestimate®
Find your next renter with Zillow Rental Manager. Plus, with online applications, you can quickly screen prospective tenants – for free.
$4,425/mo
Rent Zestimate®
Refinance and save
Refinancing to a lower rate could help reduce your monthly payments and save thousands over the life of the loan.
Explore your selling options
Work with a Zillow partner agent
Leverage their expertise and Zillow's premium Showcase listings to get your home seen by more buyers.
Get startedList with your own agent
Get your home in front of millions of buyers by listing it on Zillow.
Learn how to do itSell it yourself
Take full control of how buyers see your home on Zillow by listing For Sale by Owner (FSBO).
List your homeWhat's special
Huge window wallMusic roomLarge storage areaCustom cabinetsBig wraparound deckLaundry roomLarge open finished loft
Zillow last checked:
Listing updated:
Listed by:
Angie Newby,
Homer Real Estate
Bought with:
Debra L Fanatia
Homer Real Estate
Source: AKMLS,MLS#: 23-6453
Facts & features
Interior
Bedrooms & bathrooms
- Bedrooms: 3
- Bathrooms: 3
- Full bathrooms: 1
- 3/4 bathrooms: 1
- 1/2 bathrooms: 1
Heating
- Fireplace(s)
Appliances
- Included: Dishwasher, Double Oven, Gas Cooktop, Down Draft, Refrigerator, Washer &/Or Dryer, Water Softener
- Laundry: Washer &/Or Dryer Hookup
Features
- BR/BA Primary on Main Level, Ceiling Fan(s), Den &/Or Office, Family Room, Sauna, Solid Surface Counter, Vaulted Ceiling(s), Storage
- Flooring: Ceramic Tile, Hardwood, Tile
- Windows: Window Coverings
- Has basement: No
- Has fireplace: Yes
- Common walls with other units/homes: No Common Walls
Interior area
- Total structure area: 5,327
- Total interior livable area: 5,327 sqft
Property
Parking
- Total spaces: 2
- Parking features: Garage Door Opener, RV Access/Parking, Attached, No Carport
- Attached garage spaces: 2
Features
- Patio & porch: Deck/Patio
- Exterior features: Private Yard
- Spa features: Heated
- Has view: Yes
- View description: Bay, City Lights, Glacier, Mountain(s), Ocean, Unobstructed
- Has water view: Yes
- Water view: Bay,Ocean
- Waterfront features: None, No Access
Lot
- Size: 4.7 Acres
- Features: Covenant/Restriction, Cul-De-Sac, Fire Service Area, Landscaped, Road Service Area, Views
- Topography: Sloping
Details
- Additional structures: Workshop, Shed(s)
- Parcel number: 17240130
- Zoning: RES
- Zoning description: Residential (Unofficial)
Construction
Type & style
- Home type: SingleFamily
- Architectural style: Other - See Remarks
- Property subtype: Single Family Residence
Materials
- Wood Frame - 2x6, Wood Siding
- Foundation: Quad-Lock
- Roof: Asphalt,Shingle
Condition
- New construction: No
- Year built: 2012
Utilities & green energy
- Sewer: Septic Tank
- Water: Well
- Utilities for property: Electric
Community & HOA
Location
- Region: Homer
Financial & listing details
- Tax assessed value: $848,000
- Annual tax amount: $8,058
- Date on market: 6/12/2023
- Road surface type: Gravel
Price history
| Date | Event | Price |
|---|---|---|
| 9/13/2023 | Sold | -- |
Source:  AKMLS #23-6453 Report a problem AKMLS #23-6453 Report a problem | ||
| 8/7/2023 | Pending sale | $1,099,000$206/sqft |
Source: AKMLS #23-6453 Report a problem | ||
| 8/4/2023 | Price change | $1,099,000-8.4%$206/sqft |
Source: AKMLS #23-6453 Report a problem | ||
| 6/12/2023 | Listed for sale | $1,200,000$225/sqft |
Source: AKMLS #23-6453 Report a problem | ||
Public tax history
| Year | Property taxes | Tax assessment |
|---|---|---|
| 2025 | $8,370 -5.7% | $848,000 +3.4% |
| 2024 | $8,878 +76.4% | $820,500 +4.1% |
| 2023 | $5,032 -37.6% | $788,300 +7.6% |
| 2022 | $8,058 +2.9% | $732,900 -0.2% |
| 2021 | $7,833 +9.7% | $734,700 +4.6% |
| 2020 | $7,137 | $702,400 +4% |
| 2019 | $7,137 +3.7% | $675,600 +11% |
| 2018 | $6,882 +12% | $608,800 -3.2% |
| 2017 | $6,147 +930.1% | $628,700 +32.7% |
| 2016 | $597 | $473,800 -12.8% |
| 2015 | $597 | $543,100 +6.4% |
| 2014 | $597 | $510,400 +2.2% |
| 2013 | -- | $499,300 +32.9% |
| 2012 | -- | $375,700 +558% |
| 2011 | -- | $57,100 |
| 2010 | -- | $57,100 |
| 2009 | -- | $57,100 +5.4% |
| 2008 | -- | $54,200 +30% |
| 2007 | -- | $41,700 |
Find assessor info on the county website
Neighborhood: 99603
Nearby homes
- $355,800-- bd1 ba832 sqft53441 Cottonwood Hill Ave, Homer, AK 99603Off Market
- $726,1005 bd3 ba2.4k sqft53543 Cottonwood Hill Ave, Homer, AK 99603Off Market
- $--2.78 acresL3 Cottonwood Hill Ave, Homer, AK 99603Off Market
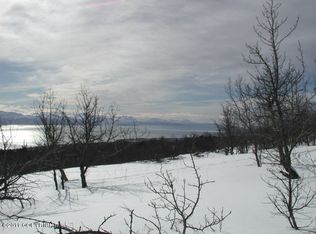
- $401,9003 bd1 ba850 sqft53461 Hutler Rd, Homer, AK 99603Off Market
- $450,3003 bd1 ba1.5k sqft53403 Hutler Rd, Homer, AK 99603Off Market
- $111,400-- bd-- ba-- sqft53567 Cottonwood Hill Ave, Homer, AK 99603Off Market
- $579,600-- bd2 ba2.5k sqft53445 Greenwood Rd, Homer, AK 99603Off Market
- $724,6003 bd2 ba2.7k sqft53495 Hutler Rd, Homer, AK 99603Off Market
Nearby schools
GreatSchools rating
- 5/10McNeil Canyon Elementary SchoolGrades: K-6Distance: 0.7 mi
- 10/10Homer Middle SchoolGrades: 7-8Distance: 11.9 mi
- 8/10Homer High SchoolGrades: 9-12Distance: 10.7 mi
Schools provided by the listing agent
- Elementary: McNeil Canyon
- Middle: Homer
- High: Homer
Source: AKMLS. This data may not be complete. We recommend contacting the local school district to confirm school assignments for this home.
- Alaska
- Kenai Peninsula Borough
- Homer
- 99603
- 53475 Cottonwood Hill Ave
