Skip main navigation
Sold
  • $299,900

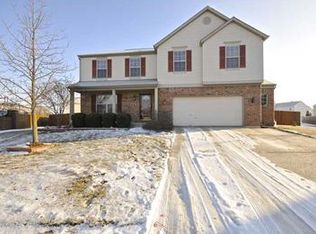
    5348 Bogey Dr, Indianapolis, IN 46235

    4beds
    2,590sqft
    Residential, Single Family Residence
    Built in 1999
    9,147 Square Feet Lot
    $300,900 Zestimate®
    $116/sqft
    $2,300 Estimated rent

    Home value

    $300,900

    $280,000 - $322,000

    $2,300/mo

    Zestimate® history
    Loading
    Loading...

    Owner options

    List your home for rent

    $2,300/mo

    Rent Zestimate®

    Find your next renter with Zillow Rental Manager. Plus, with online applications, you can quickly screen prospective tenants – for free.

    Learn more

    $2,300/mo

    Rent Zestimate®

    Refinance and save

    $2,281/mo

    Est. payment

    Refinancing to a lower rate could help reduce your monthly payments and save thousands over the life of the loan.

    See today's rates

    $2,281/mo

    Est. payment

    Explore your selling options

    Work with a Zillow partner agent

    Leverage their expertise and Zillow's premium Showcase listings to get your home seen by more buyers.

    Get started

    List with your own agent

    Get your home in front of millions of buyers by listing it on Zillow.

    Learn how to do it

    Sell it yourself

    Take full control of how buyers see your home on Zillow by listing For Sale by Owner (FSBO).

    List your home

    What's special

    Charming fireplaceFenced backyardClassic shaker cabinetsStylish backsplashWelcoming deckTwo story family roomCharming pergola
    An exceptional opportunity awaits at 5348 Bogey Dr. There's so much space for entertaining or just time with family. The two story family room serves as a central gathering space, distinguished by its impressive high ceiling that enhances the sense of openness. A charming fireplace provides a warm focal point, inviting relaxation and peaceful moments. Culinary aspirations find their perfect setting in the thoughtfully designed kitchen, showcasing elegant granite countertops and classic shaker cabinets. A stylish backsplash adds a refined touch, while the generously sized kitchen island and a convenient kitchen bar offer ample space for preparation and casual dining. You will also find a spacious office on the main level that can also be used as a flex room. Beyond these dedicated spaces, the residence embraces a bright and airy atmosphere throughout its over approximate 2500 square feet of living area. Practical amenities include a dedicated laundry room for daily tasks and a comfortable walk-in closet providing extensive storage solutions. The exterior spaces are equally appealing, featuring a welcoming deck perfect for outdoor enjoyment, complemented by a charming pergola that offers a serene shaded area. The fenced backyard provides a private expanse for recreation and leisure.

    Zillow last checked:

    Listing updated:

    Listed by:

    Felicia Banks 317-502-6261,

    F.C. Tucker Company

    Bought with:

    Shanette Haygood

    Keller Williams Indpls Metro N

    Source: MIBOR as distributed by MLS GRID,MLS#: 22084660MLS Logo

    Facts & features

    Interior

    Bedrooms & bathrooms
    • Bedrooms: 4
    • Bathrooms: 3
    • Full bathrooms: 2
    • 1/2 bathrooms: 1
    • Main level bathrooms: 1
    Primary bedroom
    • Level: Upper
    • Area: 225 Square Feet
    • Dimensions: 15x15
    Bedroom 2
    • Level: Upper
    • Area: 144 Square Feet
    • Dimensions: 12x12
    Bedroom 3
    • Level: Upper
    • Area: 144 Square Feet
    • Dimensions: 12x12
    Bedroom 4
    • Level: Upper
    • Area: 144 Square Feet
    • Dimensions: 12x12
    Dining room
    • Level: Main
    • Area: 144 Square Feet
    • Dimensions: 12x12
    Family room
    • Level: Main
    • Area: 180 Square Feet
    • Dimensions: 15x12
    Kitchen
    • Level: Main
    • Area: 168 Square Feet
    • Dimensions: 12x14
    Living room
    • Level: Main
    • Area: 300 Square Feet
    • Dimensions: 20x15
    Office
    • Level: Main
    • Area: 144 Square Feet
    • Dimensions: 12x12
    Heating
    • Electric, Forced Air
    Cooling
    • Central Air
    Appliances
    • Included: Electric Cooktop, Dishwasher, Dryer, Electric Water Heater, Disposal, Exhaust Fan, MicroHood, Microwave, Electric Oven, Range Hood, Refrigerator, Washer
    • Laundry: Main Level
    Features
    • Attic Access, Attic Pull Down Stairs, Double Vanity, Cathedral Ceiling(s), Kitchen Island, Entrance Foyer, Ceiling Fan(s), High Speed Internet, Eat-in Kitchen, Pantry, Walk-In Closet(s)
    • Has basement: No
    • Attic: Access Only,Pull Down Stairs
    • Number of fireplaces: 1
    • Fireplace features: Family Room, Wood Burning
    Interior area
    • Total structure area: 2,590
    • Total interior livable area: 2,590 sqft

    Property

    Parking
    • Total spaces: 2
    • Parking features: Attached
    • Attached garage spaces: 2
    Features
    • Levels: Two
    • Stories: 2
    • Patio & porch: Deck
    Lot
    • Size: 9,147 Square Feet
    Details
    • Parcel number: 490810103040000407
    • Special conditions: Sales Disclosure On File
    • Horse amenities: None

    Construction

    Type & style
    • Home type: SingleFamily
    • Architectural style: Traditional
    • Property subtype: Residential, Single Family Residence
    Materials
    • Brick
    • Foundation: Slab
    Condition
    • New construction: No
    • Year built: 1999

    Utilities & green energy

    • Water: Public
    • Utilities for property: Electricity Connected, Water Connected

    Community & HOA

    Community
    • Subdivision: Quail Point At Winding Ridge
    HOA
    • Has HOA: Yes
    • HOA fee: $400 annually
    Location
    • Region: Indianapolis

    Financial & listing details

    • Price per square foot: $116/sqft
    • Tax assessed value: $292,200
    • Annual tax amount: $3,122
    • Date on market: 2/20/2026
    • Cumulative days on market: 3 days
    • Electric utility on property: Yes

    Price history

    DateEventPrice
    3/4/2026Sold$299,900$116/sqft
    Source: MIBOR as distributed by MLS GRID #22084660 Report a problem
    2/23/2026Pending sale$299,900$116/sqft
    Source: MIBOR as distributed by MLS GRID #22084660 Report a problem
    2/20/2026Listed for sale$299,900+136.1%$116/sqft
    Source: MIBOR as distributed by MLS GRID #22084660 Report a problem
    7/26/2013Sold$127,000+39%$49/sqft
    Source: MIBOR as distributed by MLS GRID #21207548 Report a problem
    3/8/2012Sold$91,350$35/sqft
    Source: Public Record Report a problem

    Public tax history

    YearProperty taxesTax assessment
    2025$3,122 +4.6%$292,200 +2.2%
    2024$2,986 +7.5%$285,800 +4%
    2023$2,777 +21.2%$274,900 +9.3%
    2022$2,292 +9%$251,600 +22.2%
    2021$2,102 +20.8%$205,900 +9.8%
    2020$1,741 +3.8%$187,500 +7.7%
    2019$1,677 +3.7%$174,100 +3.8%
    2018$1,617 +4.7%$167,700 +3.7%
    2017$1,544 +2.9%$161,700 +7.7%
    2016$1,501 +5.3%$150,100 +5.3%
    2014$1,426 -4.5%$142,600 -6%
    2013$1,493 $151,700 +1.6%
    2012$1,493 $149,300 -6.1%
    2011-- $159,000
    2010$1,590 +4.7%$159,000 +1%
    2009$1,519 $157,500 -12%
    2007-- $178,900 -1.7%
    2006-- $182,000 +7.2%
    2005-- $169,700
    2004-- $169,700
    2003-- $169,700
    Find assessor info on the county website

    Neighborhood: 46235

    Nearby schools

    GreatSchools rating
    Schools provided by the listing agent
    • Elementary: Winding Ridge Elementary School
    • Middle: Belzer Middle School
    • High: Lawrence Central High School

    Source: MIBOR as distributed by MLS GRID. This data may not be complete. We recommend contacting the local school district to confirm school assignments for this home.

    Get a cash offer in 3 minutes
    Find out how much your home could sell for in as little as 3 minutes with a no-obligation cash offer.
    Estimated market value
    $300,900
    Get a cash offer in 3 minutes
    Find out how much your home could sell for in as little as 3 minutes with a no-obligation cash offer.
    Estimated market value
    $300,900