Skip main navigation
Active
  • $910,000

    5348 Chadwick Rd, Fairway, KS 66205

    3beds
    2,736sqft
    : 
    $5,924/mo
    Get pre-qualified
    Single Family Residence
    Built in 2017
    0.32 Acres Lot
    $-- Zestimate®
    $333/sqft
    $-- HOA

    What's special

    Stone fireplaceMain-level primary suiteHardwood floorsExposed beam detailNew quartz countertopsTile flooringSolid surface countertops
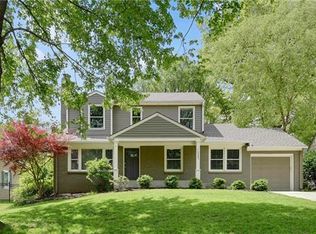
    2017-built home in sought-after Fairway offering 3 bedrooms, 3.5 baths, and tandem 3-car garage with an open floor plan design throughout. The dramatic great room features soaring 19-foot ceilings, exposed beam detail, a stone fireplace, and hardwood floors. The kitchen has been updated with new quartz countertops, backsplash, Blanco sink, faucet, soft close cabinet doors and drawers and new stainless steel appliances (Gas Range and Fridge). The main-level primary suite includes a private bath with a double vanity, new faucet, solid surface countertops, tile flooring, and a walk-in shower with double shower heads. Main-level laundry adds everyday convenience, and the half bath features updated wall tile and faucet. Upstairs, a 12x9 loft area provides flexible living space, while both secondary bedrooms feature private ensuite baths—one with an 11-foot vaulted ceiling. Step outside to enjoy a beautiful in-ground pool (approximately 20x12), perfect for warm Kansas summers. The tandem 3-car garage offers plenty of parking and storage, and the finishable basement is pre-plumbed for a full bath and equipped with an egress window, ready for your ideas. Close to parks and local amenities.
    32 days
    |
    182
    |
    8
    |

    Zillow last checked:

    Listing updated:

    Listed by:

    Matt Jones 913-558-2296,

    Keller Williams Realty Partners Inc.,

    Jason Brentano 913-634-9537,

    Keller Williams Realty Partners Inc.

    Source: Heartland MLS as distributed by MLS GRID,MLS#: 2617067MLS Logo

      Facts & features

      Interior

      Bedrooms & bathrooms
      • Bedrooms: 3
      • Bathrooms: 4
      • Full bathrooms: 3
      • 1/2 bathrooms: 1
      Primary bedroom
      • Features: Carpet, Ceiling Fan(s)
      • Level: First
      • Area: 261 Square Feet
      • Dimensions: 17.3 x 15.1
      Bedroom 2
      • Features: Carpet, Ceiling Fan(s)
      • Level: Second
      • Area: 155 Square Feet
      • Dimensions: 13.5 x 11.5
      Bedroom 3
      • Features: Carpet, Ceiling Fan(s)
      • Level: Second
      • Area: 194 Square Feet
      • Dimensions: 15.5 x 12.5
      Primary bathroom
      • Features: Ceramic Tiles, Double Vanity, Shower Only, Walk-In Closet(s)
      • Level: First
      • Area: 17 Square Feet
      • Dimensions: 11.6 x 10.4
      Bathroom 2
      • Features: Ceramic Tiles, Shower Over Tub, Walk-In Closet(s)
      • Level: Second
      • Area: 92 Square Feet
      • Dimensions: 10.1 x 9.11
      Bathroom 3
      • Features: Ceramic Tiles, Shower Only, Walk-In Closet(s)
      • Level: Second
      • Area: 99 Square Feet
      • Dimensions: 12.4 x 8
      Dining room
      • Level: First
      • Area: 176 Square Feet
      • Dimensions: 16.2 x 10.9
      Great room
      • Features: Ceiling Fan(s), Fireplace
      • Level: First
      • Area: 798 Square Feet
      • Dimensions: 39.7 x 20.11
      Half bath
      • Features: Ceramic Tiles, Solid Surface Counter
      • Level: First
      • Area: 22 Square Feet
      • Dimensions: 5.4 x 4.11
      Kitchen
      • Features: Built-in Features, Ceramic Tiles, Granite Counters, Pantry
      • Level: First
      • Area: 210 Square Feet
      • Dimensions: 21.4 x 9.8
      Laundry
      • Level: First
      • Area: 52 Square Feet
      • Dimensions: 7.1 x 7.3
      Loft
      • Features: Carpet
      • Level: Second
      • Area: 12 Square Feet
      • Dimensions: 12.1 x 9.1
      Heating
      • Forced Air
      Cooling
      • Electric
      Appliances
      • Included: Dishwasher, Disposal, Double Oven, Dryer, Microwave, Refrigerator, Stainless Steel Appliance(s), Washer
      • Laundry: Laundry Room, Main Level
      Features
      • Ceiling Fan(s), Custom Cabinets, Pantry, Stained Cabinets, Vaulted Ceiling(s), Walk-In Closet(s)
      • Flooring: Carpet, Tile, Wood
      • Doors: Storm Door(s)
      • Windows: Window Coverings, Thermal Windows
      • Basement: Egress Window(s),Full,Unfinished
      • Number of fireplaces: 1
      • Fireplace features: Gas, Great Room
      Interior area
      • Total structure area: 2,736
      • Total interior livable area: 2,736 sqft
      • Finished area above ground: 2,736
      Video & virtual tour

      Property

      Parking
      • Total spaces: 3
      • Parking features: Attached, Garage Faces Front, Tandem
      • Attached garage spaces: 3
      Features
      • Patio & porch: Patio
      • Has private pool: Yes
      • Pool features: In Ground
      • Fencing: Privacy,Wood
      Lot
      • Size: 0.32 Acres
      • Features: Corner Lot
      Details
      • Parcel number: GP200000110011

      Construction

      Type & style
      • Home type: SingleFamily
      • Architectural style: Traditional
      • Property subtype: Single Family Residence
      Materials
      • Frame, Wood Siding
      • Roof: Composition
      Condition
      • Year built: 2017

      Utilities & green energy

      • Sewer: Public Sewer
      • Water: Public

      Community & HOA

      Community
      • Subdivision: Fairway
      HOA
      • Has HOA: No
      Location
      • Region: Fairway

      Financial & listing details

      • Price per square foot: $333/sqft
      • Tax assessed value: $859,100
      • Annual tax amount: $11,573
      • Date on market: 6/30/2026
      • Listing terms: Cash,Conventional,FHA,VA Loan
      • Ownership: Private

        Estimated market value

        Not available

        Estimated sales range

        Not available

        Not available

        Price history

        DateEventPrice
        8/1/2026Listed for sale$910,000+7.2%$333/sqft
        Source: Heartland MLS as distributed by MLS GRID #2617067 Report a problem
        3/14/2023Listing removed--
        Source: Heartland MLS as distributed by MLS GRID #2405134 Report a problem
        1/10/2023Price change$849,000-5.6%$310/sqft
        Source: Heartland MLS as distributed by MLS GRID #2405134 Report a problem
        10/7/2022Listed for sale$899,000+503.4%$329/sqft
        Source: Heartland MLS as distributed by MLS GRID #2405134 Report a problem
        10/10/2016Sold--
        Source: Heartland MLS as distributed by MLS GRID #45001_2010821 Report a problem
        9/2/2016Listed for sale$149,000$54/sqft
        Source: ReeceNichols Southgate #2010821 Report a problem

        Public tax history

        YearProperty taxesTax assessment
        2025$11,573 +9.4%$98,797 +10.2%
        2024$10,583 +2.9%$89,654 +3.5%
        2023$10,282 +12.7%$86,641 +9.2%
        2022$9,125 $79,327 +5.8%
        2021-- $75,003 -9.9%
        2020$9,575 $83,237 +9.8%
        2019-- $75,831 +6%
        2018-- $71,507 +497.3%
        2017$1,771 -27.5%$11,972 -33.1%
        2016$2,444 +5.9%$17,883 +4.4%
        2015$2,309 +55.6%$17,124 +5.9%
        2013$1,484 -19.3%$16,169 +1.4%
        2012$1,840 -18.9%$15,939 -2.1%
        2010$2,269 +6.9%$16,273
        2009$2,122 +1.5%$16,273 -1.9%
        2008$2,091 +0.1%$16,585 -2.3%
        2007$2,088 +17.1%$16,975 +0%
        2006$1,783 $16,974
        2005-- $16,974
        Find assessor info on the county website

        Monthly payment

        Est. payment

        Payment breakdown

        Explore the cost of this home by adjusting the details. Changes won't be saved.
        All calculations are estimates and provided by Zillow, Inc. for informational purposes only. Actual amounts may vary.
        HOA fees may include property taxes on listings classified as Co-Ops. Contact the listing agent and/or owner for fee details.
        Mortgage interest rates are dependent on a number of factors, including credit score, down payment, and repayment length. Interest rate data provided by Zillow Group Marketplace, Inc. as of 1/1/1970 from various mortgage lenders with which we have lead or other similar arrangements; the Estimated Payment is an average of those rates.
        See how much you could borrow to make a competitive offer.

        Climate risks

        Neighborhood: 66205

        Getting around

        49 / 100
        Car-Dependent
        43 / 100
        Somewhat Bikeable

        Nearby schools

        GreatSchools rating
        Schools provided by the listing agent
        • Elementary: Westwood View
        • High: SM East

        Source: Heartland MLS as distributed by MLS GRID. This data may not be complete. We recommend contacting the local school district to confirm school assignments for this home.

        A local agent can set up tours, give advice and negotiate with sellers.

        A local lender can help you make sure your offer is ready when you are.

        Browse local experts

        Similar homes