Skip main navigation
Off market
  • $496,100

    5348 Copperfield Dr, Prince George, VA 23875

    4beds
    2,500sqft
    Detached
    Built in 1995
    2.32 Acres Lot
    $496,100 Zestimate®
    $198/sqft
    $2,686 Estimated rent

    Home value

    $496,100

    $471,000 - $521,000

    $2,686/mo

    Zestimate® history
    Loading
    Loading...

    Owner options

    List your home for rent

    $2,686/mo

    Rent Zestimate®

    Find your next renter with Zillow Rental Manager. Plus, with online applications, you can quickly screen prospective tenants – for free.

    Learn more

    $2,686/mo

    Rent Zestimate®

    Refinance and save

    $2,954/mo

    Est. payment

    Refinancing to a lower rate could help reduce your monthly payments and save thousands over the life of the loan.

    See today's rates

    $2,954/mo

    Est. payment

    Explore your selling options

    Work with a Zillow partner agent

    Leverage their expertise and Zillow's premium Showcase listings to get your home seen by more buyers.

    Get started

    List with your own agent

    Get your home in front of millions of buyers by listing it on Zillow.

    Learn how to do it

    Sell it yourself

    Take full control of how buyers see your home on Zillow by listing For Sale by Owner (FSBO).

    List your home

    What's special

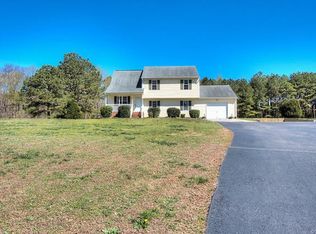
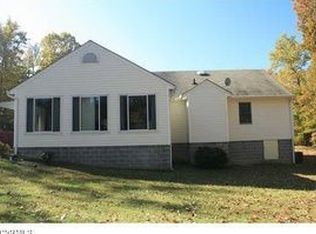
    Gorgeous, Impeccable are a couple of words to describe this one owner home. 4 bed 2.5 bath home sitting on 2.319 acres in Prince George within 10 minutes to Fort Lee. Once you pull in the long driveway you will fall in love with the well manicured park like lot, the first floor features include a large master bed/bath with hardwood flooring, ceiling fan, walk in closet, built in cabinets, Jack & Jill sink, jetted tub & shower, the kitchen is very nice with granite, dishwasher, stove/microwave, ceiling fan and refrigerator, the dining room comes off the kitchen with hardwood flooring, you will also love the other dining/family room that you can utilize to your own taste and it features hardwood flooring, ceiling fan and gorgeous crown molding. To cap off the first floor you will find a LARGE laundry room with extra pantry and a 1/2 bath for guests. The 2nd floor will give you 3 more bedrooms with one being a nice size master with walk in, the carpet that is upstairs is about 1 year, you will find bonus rooms as well. Attached 2 car over 500 sq ft, & detached over 1900. Some key updates include Roof 4 years old, complete re-plumb 8 years, Septic pumped in 2017, 1st floor new paint.

    This property is off market, which means it's not currently listed for sale or rent on Zillow. This may be different from what's available on other websites or public sources.
    Facts & features

    Interior

    Bedrooms & bathrooms
    • Bedrooms: 4
    • Bathrooms: 3
    • Full bathrooms: 2
    • 1/2 bathrooms: 1
    • Main level bathrooms: 2
    Heating
    • Heat pump, Electric
    Cooling
    • Central
    Appliances
    • Included: Dishwasher, Dryer, Microwave, Refrigerator, Washer
    • Laundry: Washer Hookup, Dryer Hookup
    Features
    • Walk-In Closet(s), Dining Area, Formal Dining Room, Built In Cabinet/Bookcases, Countertops - Granite/Stone, 1st Floor Bedrm W/ Full Bath
    • Flooring: Carpet, Hardwood
    • Basement: Partially finished
    • Attic: Pull Down Stairs
    Interior area
    • Structure area source: Other
    • Total interior livable area: 2,500 sqft

    Property

    Parking
    • Total spaces: 4
    • Parking features: Garage - Attached
    Features
    • Patio & porch: Deck, Front Porch
    • Exterior features: Vinyl, Brick
    • Spa features: Jetted Tub
    • Frontage length: 0.0000
    Lot
    • Size: 2.32 Acres
    Details
    • Parcel number: 23022000120
    • Zoning: R-E
    • Zoning description: R-E

    Construction

    Type & style
    • Home type: SingleFamily
    • Property subtype: Detached
    Materials
    • Wood
    • Foundation: Crawl/Raised
    • Roof: Composition
    Condition
    • Year built: 1995

    Utilities & green energy

    • Sewer: Conventional Septic
    • Water: Well

    Community & neighborhood

    Location
    • Region: Prince George

    Other

    Other facts
    • Flooring: Wood, Carpet-Part
    • WaterSource: Well
    • Appliances: Dishwasher, Refrigerator, Dryer, Microwave, Washer, Electric Water Heater, Stove
    • Roof: Shingle, Composition
    • Heating: Electric, Heat Pump, 2 Zoned Heat
    • AttachedGarageYN: true
    • AssociationYN: 0
    • HeatingYN: true
    • PatioAndPorchFeatures: Deck, Front Porch
    • CoolingYN: true
    • GarageYN: 1
    • RoomsTotal: 10
    • ConstructionMaterials: Vinyl Siding, Brick, Drywall
    • Cooling: Heat Pump, 2 Zoned AC
    • Basement: Crawl Space
    • MainLevelBathrooms: 2
    • FarmLandAreaUnits: Square Feet
    • BuildingAreaSource: Other
    • ParkingFeatures: Covered, Off Street, Paved
    • Zoning: R-E
    • YearBuiltDetails: Actual
    • InteriorFeatures: Walk-In Closet(s), Dining Area, Formal Dining Room, Built In Cabinet/Bookcases, Countertops - Granite/Stone, 1st Floor Bedrm W/ Full Bath
    • LaundryFeatures: Washer Hookup, Dryer Hookup
    • Attic: Pull Down Stairs
    • PropertySubType: Detached
    • BelowGradeFinishedAreaSource: Other
    • FrontageLength: 0.0000
    • Sewer: Conventional Septic
    • ZoningDescription: R-E
    • SpaFeatures: Jetted Tub
    • MlsStatus: Pending

    Price history

    DateEventPrice
    3/13/2020Sold$337,000-0.9%$135/sqft
    Source: CVRMLS #1932217 Report a problem
    1/20/2020Pending sale$339,900$136/sqft
    Source: Ingram & Assoc Chester #1932217 Report a problem
    1/4/2020Price change$339,900-2.9%$136/sqft
    Source: Ingram & Assoc Chester #1932217 Report a problem
    11/14/2019Listed for sale$349,900$140/sqft
    Source: Ingram & Assoc Chester #1932217 Report a problem
    11/14/2019Pending sale$349,900$140/sqft
    Source: Ingram & Assoc Chester #1932217 Report a problem
    10/2/2019Listed for sale$349,900+142.4%$140/sqft
    Source: Ingram & Assoc Chester #1932217 Report a problem
    8/30/1995Sold$144,320$58/sqft
    Source: Agent Provided Report a problem

    Public tax history

    YearProperty taxesTax assessment
    2025$3,141 $383,100
    2024$3,141 $383,100
    2023$3,141 +14.5%$383,100 +20.1%
    2022$2,743 $319,000 -1.5%
    2021$2,743 -1.5%$323,800
    2020$2,785 +6.7%$323,800 +6.7%
    2019$2,611 +5.8%$303,600 +5.8%
    2018$2,467 $286,900
    2017-- $286,900 -1.4%
    2016$2,539 $291,000
    2014$2,539 $291,000
    2013-- $291,000
    2012-- $291,000 -1.4%
    2011-- $295,000 +3.4%
    2010-- $285,200
    2009-- --
    2007-- --
    2005$1,967 --
    2004-- --
    2003$1,753 -2.3%--
    2002$1,794 --
    2001$1,794 +12.5%--
    2000$1,594 $177,100

    Find assessor info on the county website

    Neighborhood: 23875

    Nearby schools

    GreatSchools rating
    Schools provided by the listing agent
    • Elementary: Beazley
    • Middle: Moore
    • High: Prince George

    Source: The MLS. This data may not be complete. We recommend contacting the local school district to confirm school assignments for this home.

    Get a cash offer in 3 minutes
    Find out how much your home could sell for in as little as 3 minutes with a no-obligation cash offer.
    Estimated market value
    $496,100
    Get a cash offer in 3 minutes
    Find out how much your home could sell for in as little as 3 minutes with a no-obligation cash offer.
    Estimated market value
    $496,100