Step inside and discover this captivating 5-bed, 4-bath showpiece, perfectly positioned near Meadowridge Elementary, Cannon Pool, and the boutiques and cafés of downtown Rockford. A coveted main-floor primary suite with adjacent laundry anchors an open layout crowned by dramatic vaulted ceilings. In the sun-splashed Living Room, two-story windows frame blue skies while a three-sided fireplace lends warmth and style. Seamlessly connected are the vaulted dining room, bay-windowed eating area, and an entertainer's kitchen featuring granite countertops complete with island, fresh white cabinetry, tile backsplash, and French doors to an expansive deck. New wide-plank laminate floors, plush carpet, and faux-wood blinds run throughout. Downstairs, the finished daylight basement adds ...... a generous Family/Recreation Room, exercise space, and a flexible bedroom/office with a full bath. Upstairs, three additional bedrooms share a well-appointed bath. Out back, the oversized deck steps down to a custom patio and a beautifully landscaped, sprinkler-fed lawn-perfect for summer gatherings. Tucked within a friendly community, this home delivers style, space, and convenience in one irresistible package. Motivated Seller- Come See!!
Sold
$497,000
5348 Cristo Dr NE, Rockford, MI 49341
5beds
2,702sqft
Single Family Residence
Built in 1994
0.27 Acres Lot
$510,200 Zestimate®
$184/sqft
$3,599 Estimated rent
Home value
$510,200
$474,000 - $546,000
$3,599/mo
Zestimate® history
Owner options
List your home for rent
$3,599/mo
Rent Zestimate®
Find your next renter with Zillow Rental Manager. Plus, with online applications, you can quickly screen prospective tenants – for free.
$3,599/mo
Rent Zestimate®
Refinance and save
$3,136/mo
Est. payment
Refinancing to a lower rate could help reduce your monthly payments and save thousands over the life of the loan.
$3,136/mo
Est. payment
Explore your selling options
Work with a Zillow partner agent
Leverage their expertise and Zillow's premium Showcase listings to get your home seen by more buyers.
Get startedList with your own agent
Get your home in front of millions of buyers by listing it on Zillow.
Learn how to do itSell it yourself
Take full control of how buyers see your home on Zillow by listing For Sale by Owner (FSBO).
List your homeWhat's special
Three-sided fireplaceSprinkler-fed lawnFinished daylight basementExpansive deckDramatic vaulted ceilingsGranite countertopsWide-plank laminate floors
Zillow last checked:
Listing updated:
Listed by:
Tammy Jo Budzynski 616-292-4400,
Keller Williams GR North (Main)
Bought with:
Austin M Hilyer, 6501407757
Five Star Real Estate (Courtland)
Source: MichRIC,MLS#: 25023713
Facts & features
Interior
Bedrooms & bathrooms
- Bedrooms: 5
- Bathrooms: 4
- Full bathrooms: 3
- 1/2 bathrooms: 1
- Main level bedrooms: 1
Primary bedroom
- Level: Main
- Area: 260.39
- Dimensions: 17.75 x 14.67
Bedroom 2
- Level: Upper
- Area: 189.71
- Dimensions: 12.58 x 15.08
Bedroom 3
- Level: Upper
- Area: 141.53
- Dimensions: 12.58 x 11.25
Bedroom 4
- Level: Upper
- Area: 124.55
- Dimensions: 9.83 x 12.67
Bedroom 5
- Level: Basement
- Area: 175.39
- Dimensions: 13.67 x 12.83
Primary bathroom
- Level: Main
- Area: 119.18
- Dimensions: 11.17 x 10.67
Bathroom 2
- Description: HALF
- Level: Main
- Area: 19.81
- Dimensions: 2.90 x 6.83
Bathroom 3
- Level: Upper
- Area: 35.37
- Dimensions: 4.08 x 8.67
Bathroom 4
- Level: Basement
- Area: 46.27
- Dimensions: 4.83 x 9.58
Dining area
- Level: Main
- Area: 99.83
- Dimensions: 7.83 x 12.75
Dining room
- Level: Main
- Area: 150.83
- Dimensions: 11.83 x 12.75
Kitchen
- Level: Main
- Area: 155.17
- Dimensions: 12.17 x 12.75
Laundry
- Level: Main
- Area: 39.68
- Dimensions: 6.90 x 5.75
Living room
- Level: Main
- Area: 260.39
- Dimensions: 17.75 x 14.67
Recreation
- Level: Basement
- Area: 1041.14
- Dimensions: 39.17 x 26.58
Utility room
- Level: Basement
- Area: 304.51
- Dimensions: 21.25 x 14.33
Heating
- Forced Air
Cooling
- Central Air
Appliances
- Included: Dishwasher, Disposal, Dryer, Microwave, Oven, Range, Refrigerator, Washer, Water Softener Owned
- Laundry: Laundry Room, Main Level
Features
- Ceiling Fan(s), Center Island, Eat-in Kitchen, Pantry
- Flooring: Carpet, Laminate
- Windows: Screens, Insulated Windows
- Basement: Daylight
- Number of fireplaces: 2
- Fireplace features: Gas Log, Living Room, Recreation Room
Interior area
- Total structure area: 2,043
- Total interior livable area: 2,702 sqft
- Finished area below ground: 659
Property
Parking
- Total spaces: 2
- Parking features: Garage Faces Front, Garage Door Opener, Attached
- Garage spaces: 2
Features
- Stories: 2
Lot
- Size: 0.27 Acres
- Dimensions: 90 x 135
- Features: Sidewalk, Cul-De-Sac, Ground Cover, Shrubs/Hedges
Details
- Parcel number: 411106203008
- Zoning description: RES-1
Construction
Type & style
- Home type: SingleFamily
- Architectural style: Contemporary
- Property subtype: Single Family Residence
Materials
- Brick, Vinyl Siding
- Roof: Composition
Condition
- New construction: No
- Year built: 1994
Utilities & green energy
- Sewer: Public Sewer
- Water: Public
Community & HOA
Community
- Security: Security System
Location
- Region: Rockford
Financial & listing details
- Price per square foot: $184/sqft
- Tax assessed value: $153,569
- Annual tax amount: $4,834
- Date on market: 5/22/2025
- Listing terms: Cash,FHA,VA Loan,Conventional
- Road surface type: Paved
Price history
| Date | Event | Price |
|---|---|---|
| 8/27/2025 | Sold | $497,000-3.5%$184/sqft |
Source:  MichRIC #25023713 Report a problem MichRIC #25023713 Report a problem | ||
| 7/24/2025 | Pending sale | $514,900$191/sqft |
Source: MichRIC #25023713 Report a problem | ||
| 7/16/2025 | Price change | $514,900-1.9%$191/sqft |
Source: MichRIC #25023713 Report a problem | ||
| 6/12/2025 | Price change | $524,900-4.5%$194/sqft |
Source: MichRIC #25023713 Report a problem | ||
| 5/22/2025 | Listed for sale | $549,900+120%$204/sqft |
Source: MichRIC #25023713 Report a problem | ||
| 12/16/2013 | Sold | $250,000+0%$93/sqft |
Source: Public Record Report a problem | ||
| 11/11/2013 | Listed for sale | $249,900$92/sqft |
Source: J T HENDERSON & ASSOC LLC #13064150 Report a problem | ||
Public tax history
| Year | Property taxes | Tax assessment |
|---|---|---|
| 2025 | $4,801 | $265,500 +9.9% |
| 2024 | -- | $241,500 +39.4% |
| 2021 | $4,177 | $173,200 +1.8% |
| 2020 | $4,177 -1.1% | $170,200 +6.9% |
| 2019 | $4,222 +2.9% | $159,200 +8.2% |
| 2018 | $4,104 +4.2% | $147,200 +7.4% |
| 2017 | $3,939 | $137,000 +2.9% |
| 2016 | $3,939 | $133,200 |
| 2015 | $3,939 | $133,200 +12.9% |
| 2013 | -- | $118,000 +1.1% |
| 2011 | -- | $116,700 -3.1% |
| 2010 | -- | $120,400 -2% |
| 2009 | -- | $122,900 -9.5% |
| 2007 | -- | $135,800 +8.2% |
| 2006 | -- | $125,528 +3.7% |
| 2005 | -- | $121,050 +3.3% |
| 2004 | -- | $117,183 +6.2% |
| 2002 | -- | $110,320 +3.2% |
| 2001 | -- | $106,900 |
Find assessor info on the county website
Neighborhood: 49341
Nearby homes
- $438,7003 bd2 ba-- sqft5356 Cristo Dr NE, Rockford, MI 49341Off Market
- $422,5003 bd2 ba-- sqft5336 Cristo Dr NE, Rockford, MI 49341Off Market
- $563,8005 bd3 ba-- sqft8146 Vista Royale Ln NE, Rockford, MI 49341Off Market
- $536,5004 bd3 ba3.2k sqft8154 Vista Royale Ln NE, Rockford, MI 49341Off Market
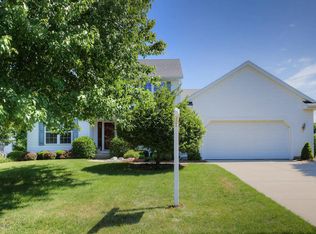
- $539,8003 bd2 ba-- sqft8138 Vista Royale Ln NE, Rockford, MI 49341Off Market
- $457,2003 bd3 ba-- sqft5324 Cristo Dr NE, Rockford, MI 49341Off Market
- $454,7003 bd2 ba-- sqft5368 Cristo Dr NE, Rockford, MI 49341Off Market
- $498,0004 bd4 ba2.7k sqft5329 Cristo Dr NE, Rockford, MI 49341Sold
Nearby schools
GreatSchools rating
- 8/10Meadow Ridge Elementary SchoolGrades: PK-5Distance: 0.3 mi
- NARockford H.S. Freshman CenterGrades: 9Distance: 1.8 mi
- 8/10Rockford High SchoolGrades: 9-12Distance: 2.1 mi
Get a cash offer in 3 minutes
Find out how much your home could sell for in as little as 3 minutes with a no-obligation cash offer.
Estimated market value
$510,200
Get a cash offer in 3 minutes
Find out how much your home could sell for in as little as 3 minutes with a no-obligation cash offer.
Estimated market value
$510,200
- Michigan
- Kent County
- Rockford
- 49341
- 5348 Cristo Dr NE
Nearby cities
Nearby zip codes
Other Rockford Topics
