Skip main navigation
Off market
  • $254,200

    5348 Delmar Dr, Clifton Heights, PA 19018

    3beds
    1,152sqft
    Townhouse
    Built in 1950
    3,049 Square Feet Lot
    $254,200 Zestimate®
    $221/sqft
    $1,967 Estimated rent

    Home value

    $254,200

    $239,000 - $272,000

    $1,967/mo

    Zestimate® history
    Loading
    Loading...

    Owner options

    List your home for rent

    $1,967/mo

    Rent Zestimate®

    Find your next renter with Zillow Rental Manager. Plus, with online applications, you can quickly screen prospective tenants – for free.

    Learn more

    $1,967/mo

    Rent Zestimate®

    Refinance and save

    $1,758/mo

    Est. payment

    Refinancing to a lower rate could help reduce your monthly payments and save thousands over the life of the loan.

    See today's rates

    $1,758/mo

    Est. payment

    Explore your selling options

    Work with a Zillow partner agent

    Leverage their expertise and Zillow's premium Showcase listings to get your home seen by more buyers.

    Get started

    List with your own agent

    Get your home in front of millions of buyers by listing it on Zillow.

    Learn how to do it

    Sell it yourself

    Take full control of how buyers see your home on Zillow by listing For Sale by Owner (FSBO).

    List your home

    What's special

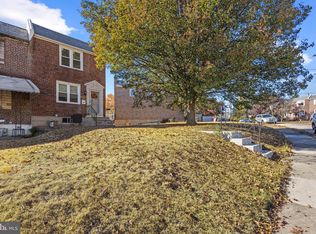
    Wonderful Opportunity in Sought After Westbrook Park Neighborhood! This Attractive 3Bed/1Bath Home Features Brick Exterior, Stone Accents, Welcoming Front Yard & Patio. The Bright Living Rm Flows into the Dining Area, Both with Refinished Hardwood , Freshly Painted, Dining Area Flows to the Renovated and Open Kitchen, Tile Floors, New Tile Backsplash, Maple Cabinetry, Recessed Lights and Stainless Appliances! The Second Floor contains the Primary Bedroom, Ceiling Fan & Two Closets, Two Additional Bedrooms with Fans share a Full Hall Tiled Bath, Newer Vanity and Skylight. Down to the Partially Finished Lower Level w/ a Bonus Flex Room can be used as Office or Family Rm. Separate Laundry Rm w/ Door to Backyard and One Car Garage Entrance. Gas Hot Water Heater (2018) , Roof (2014), Gas Heat & Central Air, Replacement Windows and Updated Electric Panel complete this Home! Conveniently Located to all Shopping, Schools, Parks, Public Transportation and Major Commuting Routes. Welcome Home!

    This property is off market, which means it's not currently listed for sale or rent on Zillow. This may be different from what's available on other websites or public sources.

    Zillow last checked:

    Listing updated:

    Listed by:

    John Michael Muhic 610-563-4008,

    EXP Realty, LLC

    Bought with:

    Flossie McGarrity DelGaone, RS294939

    Keller Williams Main Line

    Source: Bright MLS,MLS#: PADE2025722MLS Logo

    Facts & features

    Interior

    Bedrooms & bathrooms
    • Bedrooms: 3
    • Bathrooms: 1
    • Full bathrooms: 1
    Basement
    • Area: 0
    Heating
    • Forced Air, Natural Gas
    Cooling
    • Central Air, Natural Gas
    Appliances
    • Included: Gas Water Heater
    Features
    • Flooring: Carpet, Hardwood, Ceramic Tile
    • Basement: Exterior Entry,Partially Finished
    • Has fireplace: No
    Interior area
    • Total structure area: 1,152
    • Total interior livable area: 1,152 sqft
    • Finished area above ground: 1,152
    • Finished area below ground: 0

    Property

    Parking
    • Total spaces: 2
    • Parking features: Garage Faces Rear, Attached, Driveway
    • Attached garage spaces: 1
    • Uncovered spaces: 1
    Accessibility
    • Accessibility features: None
    Features
    • Levels: Three
    • Stories: 3
    • Patio & porch: Patio
    • Exterior features: Street Lights, Sidewalks
    • Pool features: None
    Lot
    • Size: 3,049 Square Feet
    • Dimensions: 16.00 x 184.00
    Details
    • Additional structures: Above Grade, Below Grade
    • Parcel number: 16130160200
    • Zoning: R-10
    • Special conditions: Standard

    Construction

    Type & style
    • Home type: Townhouse
    • Architectural style: Traditional
    • Property subtype: Townhouse
    Materials
    • Brick
    • Foundation: Block
    Condition
    • Very Good
    • New construction: No
    • Year built: 1950

    Utilities & green energy

    • Sewer: Public Sewer
    • Water: Public

    Community & HOA

    Community
    • Subdivision: Westbrook Park
    HOA
    • Has HOA: No
    Location
    • Region: Clifton Heights
    • Municipality: UPPER DARBY TWP

    Financial & listing details

    • Price per square foot: $221/sqft
    • Tax assessed value: $123,770
    • Annual tax amount: $5,045
    • Date on market: 5/15/2022
    • Listing agreement: Exclusive Right To Sell
    • Inclusions: Refrigerator, Dryer (as-is)
    • Exclusions: Washer
    • Ownership: Fee Simple

    Price history

    DateEventPrice
    7/28/2022Sold$196,000+3.7%$170/sqft
    Source: Bright MLS #PADE2025722 Report a problem
    5/19/2022Pending sale$189,000$164/sqft
    Source: Bright MLS #PADE2025722 Report a problem
    5/15/2022Listed for sale$189,000$164/sqft
    Source: Bright MLS #PADE2025722 Report a problem

    Public tax history

    Tax history is unavailable.

    Neighborhood: 19018

    Nearby schools

    GreatSchools rating
    Schools provided by the listing agent
    • District: Upper Darby

    Source: Bright MLS. This data may not be complete. We recommend contacting the local school district to confirm school assignments for this home.

    Get a cash offer in 3 minutes
    Find out how much your home could sell for in as little as 3 minutes with a no-obligation cash offer.
    Estimated market value
    $254,200
    Get a cash offer in 3 minutes
    Find out how much your home could sell for in as little as 3 minutes with a no-obligation cash offer.
    Estimated market value
    $254,200