Skip main navigation
Sold for $265,000
  • $265,000

    5348 E 425th Rd, Adair, OK 74330

    2beds
    930sqft
    Single Family Residence
    Built in 2000
    1.33 Acres Lot
    $265,100 Zestimate®
    $285/sqft
    $1,142 Estimated rent

    Home value

    $265,100

    Estimated sales range

    Not available

    $1,142/mo

    Zestimate® history
    Loading
    Loading...

    Owner options

    List your home for rent

    $1,142/mo

    Rent Zestimate®

    Find your next renter with Zillow Rental Manager. Plus, with online applications, you can quickly screen prospective tenants – for free.

    Learn more

    $1,142/mo

    Rent Zestimate®

    Refinance and save

    $1,678/mo

    Est. payment

    Refinancing to a lower rate could help reduce your monthly payments and save thousands over the life of the loan.

    See today's rates

    $1,678/mo

    Est. payment

    Explore your selling options

    Work with a Zillow partner agent

    Leverage their expertise and Zillow's premium Showcase listings to get your home seen by more buyers.

    Get started

    List with your own agent

    Get your home in front of millions of buyers by listing it on Zillow.

    Learn how to do it

    Sell it yourself

    Take full control of how buyers see your home on Zillow by listing For Sale by Owner (FSBO).

    List your home

    What's special

    Immaculate landscapingConvenient boat rampCharming modern cottagePeaceful natural oasisWarm wood flooringSeasonal wet-weather streamAwesome screened-in back porch
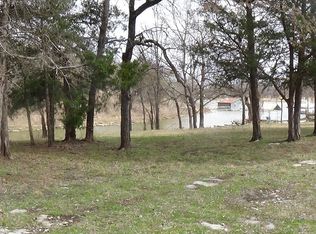
    Welcome to your dream lakeside retreat! This charming, modern cottage on Lake Hudson perfectly blends cozy comfort with stunning outdoor beauty. The property features immaculate landscaping and a seasonal wet-weather stream that winds gracefully through the grounds, creating a peaceful, natural oasis. Inside, the cottage boasts an inviting aesthetic defined by beautiful terracotta and warm wood flooring, perfectly complementing the contemporary cottage vibe. Designed for ultimate comfort and privacy, the home offers a thoughtful layout featuring a spacious primary bedroom and bathroom located downstairs, while a cozy second bedroom with its own private bathroom awaits upstairs. The outdoor and community amenities are equally impressive, making it an ideal haven for hobbyists, travelers, and water enthusiasts alike. Best of all, the addition features a convenient boat ramp, making days on the water completely effortless. On the property itself, a spacious 20x40 shop provides ample room for all your storage, tools, or weekend projects, while a dedicated RV setup stands ready with both a 30-amp plug and a septic hookup. The home is also equipped with a 50-amp plug for a generator to easily power the house when needed. When it's time to unwind, you can sit on the awesome screened-in back porch and watch the Canadian geese or the squirrels play in the backyard, all while enjoying the beautiful, atmospheric decorative outdoor lighting that brings the entire property to life at sunset. Conveniently located, this lakeside gem keeps you perfectly connected while offering a serene escape. You are just 15 minutes from Pryor, one hour from Tulsa, one hour from West Siloam Springs, Arkansas, and an hour and a half from Joplin, Missouri. Don't miss the chance to experience this unique lakeside lifestyle—make your appointment to tour this beautiful property today!

    Zillow last checked:

    Listing updated:

    Listed by:

    Darren DeLozier 918-530-5167,

    Keller Williams Premier

    Bought with:

    Sue Ann Blair, 143480

    McGraw, REALTORS

    Source: MLS Technology, Inc.,MLS#: 2625293MLS LogoOriginating MLS: MLS Technology

    Facts & features

    Interior

    Bedrooms & bathrooms
    • Bedrooms: 2
    • Bathrooms: 2
    • Full bathrooms: 2
    Primary bedroom
    • Description: Master Bedroom,Private Bath
    • Level: First
    Bedroom
    • Description: Bedroom,Private Bath
    • Level: Second
    Primary bathroom
    • Description: Master Bath,Shower Only
    • Level: First
    Dining room
    • Description: Dining Room,Breakfast
    • Level: First
    Kitchen
    • Description: Kitchen,Eat-In
    • Level: First
    Living room
    • Description: Living Room,Fireplace
    • Level: First
    Utility room
    • Description: Utility Room,
    • Level: Second
    Heating
    • Central, Electric
    Cooling
    • Central Air
    Appliances
    • Included: Dryer, Electric Water Heater, Ice Maker, Range, Refrigerator, Stove, Washer, PlumbedForIce Maker
    • Laundry: Washer Hookup, Electric Dryer Hookup
    Features
    • Butcher Block Counters, Laminate Counters, Electric Oven Connection, Gas Range Connection, Programmable Thermostat
    • Flooring: Tile, Wood
    • Doors: Insulated Doors
    • Windows: Vinyl, Insulated Windows
    • Basement: None,Crawl Space
    • Number of fireplaces: 1
    • Fireplace features: Gas Log
    Interior area
    • Total structure area: 930
    • Total interior livable area: 930 sqft

    Property

    Parking
    • Total spaces: 2
    • Parking features: Detached, Garage
    • Garage spaces: 2
    Accessibility
    • Accessibility features: Accessible Doors
    Features
    • Levels: Two
    • Stories: 2
    • Patio & porch: Covered, Patio, Porch
    • Exterior features: Gravel Driveway, Landscaping, Lighting
    • Pool features: Above Ground, Other
    • Fencing: None
    • On waterfront: Yes
    • Body of water: Hudson Lake
    Lot
    • Size: 1.33 Acres
    • Features: Mature Trees, Rolling Slope, Wooded
    Details
    • Additional structures: Workshop
    • Parcel number: 017500001002000200

    Construction

    Type & style
    • Home type: SingleFamily
    • Architectural style: Cottage
    • Property subtype: Single Family Residence
    Materials
    • Vinyl Siding, Wood Frame
    • Foundation: Crawlspace
    • Roof: Asphalt,Fiberglass
    Condition
    • Year built: 2000

    Utilities & green energy

    • Sewer: Septic Tank
    • Water: Rural
    • Utilities for property: Electricity Available, Fiber Optic Available, Natural Gas Available, High Speed Internet Available, Satellite Internet Available, Water Available
    Green energy
    • Energy efficient items: Doors, Windows

    Community & HOA

    Community
    • Features: Sidewalks
    • Security: No Safety Shelter, Security System Owned, Smoke Detector(s)
    • Senior community: Yes
    • Subdivision: El-La-Amo
    HOA
    • Has HOA: No
    • Amenities included: None
    • Services included: None
    Location
    • Region: Adair

    Financial & listing details

    • Price per square foot: $285/sqft
    • Tax assessed value: $217,879
    • Annual tax amount: $1,691
    • Date on market: 7/10/2026
    • Cumulative days on market: 14 days
    • Listing terms: Conventional,FHA,USDA Loan,VA Loan

    Price history

    DateEventPrice
    9/8/2026Sold$265,000$285/sqft
    Source: MLS Technology, Inc. #2625293 Report a problem
    7/24/2026Pending sale$265,000$285/sqft
    Source: MLS Technology, Inc. #2625293 Report a problem
    7/10/2026Listed for sale$265,000+178.9%$285/sqft
    Source: MLS Technology, Inc. #2625293 Report a problem
    10/21/2019Sold$95,000$102/sqft
    Source: Public Record Report a problem

    Public tax history

    YearProperty taxesTax assessment
    2025$1,691 +13.6%$18,421 +20.5%
    2024$1,489 +7%$15,284 +5%
    2023$1,391 +32.1%$14,557 +21.5%
    2022$1,053 +4.2%$11,986 +5%
    2021$1,011 +3.8%$11,415 +5%
    2020$974 +3.2%$10,872 +4.3%
    2019$944 +14.6%$10,419 +10.3%
    2017$824 +4.6%$9,450 +5%
    2016$788 +4.2%$9,000 +5%
    2015$756 +5%$8,571 +5%
    2014$720 +6.9%$8,163 +5%
    2013$674 +9.4%$7,775 +7.4%
    2012$616 -1.7%$7,242
    2011$626 +0.7%$7,242
    2010$622 $7,242
    2009$622 +4.6%$7,242 +5%
    2008$594 +4.6%$6,897
    2007$568 $6,897
    Find assessor info on the county website

    Neighborhood: 74330

    Nearby schools

    GreatSchools rating
    Schools provided by the listing agent
    • Elementary: Adair
    • High: Adair
    • District: Adair - Sch Dist (M3)

    Source: MLS Technology, Inc.. This data may not be complete. We recommend contacting the local school district to confirm school assignments for this home.

    Get pre-qualified for a loan
    At Zillow Home Loans, we can pre-qualify you in as little as 5 minutes with no impact to your credit score.

    An equal housing lender. NMLS #10287.