Skip main navigation
Sold
  • $340,000

    5348 E 9th St, Indianapolis, IN 46219

    3beds
    2,774sqft
    Residential, Single Family Residence
    Built in 1940
    6,098.4 Square Feet Lot
    $340,000 Zestimate®
    $123/sqft
    $1,595 Estimated rent

    Home value

    $340,000

    $323,000 - $357,000

    $1,595/mo

    Zestimate® history
    Loading
    Loading...

    Owner options

    List your home for rent

    $1,595/mo

    Rent Zestimate®

    Find your next renter with Zillow Rental Manager. Plus, with online applications, you can quickly screen prospective tenants – for free.

    Learn more

    $1,595/mo

    Rent Zestimate®

    Refinance and save

    $2,120/mo

    Est. payment

    Refinancing to a lower rate could help reduce your monthly payments and save thousands over the life of the loan.

    See today's rates

    $2,120/mo

    Est. payment

    Explore your selling options

    Work with a Zillow partner agent

    Leverage their expertise and Zillow's premium Showcase listings to get your home seen by more buyers.

    Get started

    List with your own agent

    Get your home in front of millions of buyers by listing it on Zillow.

    Learn how to do it

    Sell it yourself

    Take full control of how buyers see your home on Zillow by listing For Sale by Owner (FSBO).

    List your home

    What's special

    Side porchThree-season sunroomThree comfortable bedroomsGranite countertopsStainless appliancesFully remodeled bathroomTwo pantries
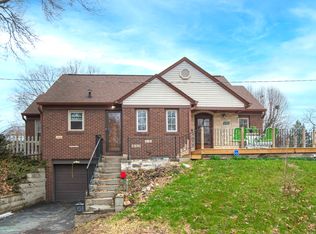
    Located in a quiet and deeply desirable pocket of Irvington, this classic 3-bedroom home sits just one block from Ellenberger Park and captures the easy, neighborly rhythm people move to Irvington for. This is the kind of street where neighbors care for each other, evening walks to the park are routine, and the houses still carry the charm of their original builds. Inside, the historic character has been beautifully preserved. Original hardwood floors run through both the first and second floors. The living room centers around a working wood-burning fireplace with its original marble surround, and the dining room still features its built-in cabinet. These details are the quiet things that make an older Irvington home feel grounded and real.When the weather's nice, the side porch and three-season sunroom become natural places to settle in with a book or conversation. The kitchen was recently remodeled and feels fresh without losing the spirit of the house-granite countertops, subway tile backsplash, tile flooring, stainless appliances, and the rare luxury of two pantries (!!). Upstairs are three comfortable bedrooms and a fully remodeled bathroom. The basement adds even more flexible living space with a finished family room, gas fireplace, and extensive storage. The basement has also been fully waterproofed for peace of mind. Outside, the private backyard is fully fenced with new landscaping and plenty of room. And get this: The heated and insulated 2.5-car garage offers generous space for vehicles, projects, and storage, plus a large attic above. All the important updates are already done: full kitchen remodel, fireplace relined and tuck-pointed with the marble surround resurfaced, basement waterproofing, new electric panel, new gutters on the house and garage, new backyard fence and gate, new landscaping & much more.

    Zillow last checked:

    Listing updated:

    Listing Provided by:

    Deb Kent 317-225-2253,

    Compass Indiana, LLC

    Bought with:

    Seth Patton

    Luxcity Realty

    Source: MIBOR as distributed by MLS GRID,MLS#: 22094182MLS Logo

    Facts & features

    Interior

    Bedrooms & bathrooms
    • Bedrooms: 3
    • Bathrooms: 2
    • Full bathrooms: 1
    • 1/2 bathrooms: 1
    • Main level bathrooms: 1
    Primary bedroom
    • Level: Upper
    • Area: 140 Square Feet
    • Dimensions: 14x10
    Bedroom 2
    • Level: Upper
    • Area: 140 Square Feet
    • Dimensions: 14x10
    Bedroom 3
    • Level: Upper
    • Area: 100 Square Feet
    • Dimensions: 10x10
    Dining room
    • Level: Main
    • Area: 110 Square Feet
    • Dimensions: 11x10
    Family room
    • Level: Basement
    • Area: 228 Square Feet
    • Dimensions: 19x12
    Kitchen
    • Features: Tile-Ceramic
    • Level: Main
    • Area: 121 Square Feet
    • Dimensions: 11x11
    Living room
    • Level: Main
    • Area: 240 Square Feet
    • Dimensions: 20x12
    Sun room
    • Features: Tile-Ceramic
    • Level: Main
    • Area: 84 Square Feet
    • Dimensions: 14x6
    Heating
    • Forced Air
    Cooling
    • Central Air
    Appliances
    • Included: Dishwasher, Disposal, Microwave, Gas Oven, Refrigerator, Water Heater, Water Softener Owned
    • Laundry: In Basement
    Features
    • Attic Access, Hardwood Floors, Pantry, Supplemental Storage, Walk-In Closet(s)
    • Flooring: Hardwood
    • Has basement: Yes
    • Attic: Access Only
    • Number of fireplaces: 1
    • Fireplace features: Insert
    Interior area
    • Total structure area: 2,774
    • Total interior livable area: 2,774 sqft
    • Finished area below ground: 816

    Property

    Parking
    • Total spaces: 2
    • Parking features: Detached
    • Garage spaces: 2
    Features
    • Levels: Two
    • Stories: 2
    • Patio & porch: Covered
    • Fencing: Fenced,Fence Complete
    Lot
    • Size: 6,098 sqft
    • Features: Street Lights, Mature Trees
    Details
    • Parcel number: 491003221026000701
    • Horse amenities: None

    Construction

    Type & style
    • Home type: SingleFamily
    • Architectural style: Traditional
    • Property subtype: Residential, Single Family Residence
    Materials
    • Vinyl With Brick
    • Foundation: Block
    Condition
    • New construction: No
    • Year built: 1940

    Utilities & green energy

    • Water: Public

    Community & neighborhood

    Security
    • Security features: Security System
    Location
    • Region: Indianapolis
    • Subdivision: Ellenberger Plaza

    Price history

    DateEventPrice
    6/1/2026Sold$340,000$123/sqft
    Source: MIBOR as distributed by MLS GRID #22094182 Report a problem
    4/25/2026Pending sale$340,000$123/sqft
    Source: MIBOR as distributed by MLS GRID #22094182 Report a problem
    4/9/2026Listed for sale$340,000+13.3%$123/sqft
    Source: MIBOR as distributed by MLS GRID #22094182 Report a problem
    5/7/2021Sold$300,000$108/sqft
    Source: MIBOR as distributed by MLS GRID #21774483 Report a problem
    3/28/2021Pending sale$300,000+23.5%$108/sqft
    Source: MIBOR as distributed by MLS GRID #21774483 Report a problem
    2/21/2018Sold$243,000-2.8%$88/sqft
    Source: MIBOR as distributed by MLS GRID #21523330 Report a problem
    2/5/2018Pending sale$249,900$90/sqft
    Source: CENTURY 21 Scheetz #21523330 Report a problem
    11/29/2017Price change$249,900-2%$90/sqft
    Source: CENTURY 21 Scheetz #21523330 Report a problem
    11/3/2017Listed for sale$254,900+62.4%$92/sqft
    Source: CENTURY 21 Scheetz #21523330 Report a problem
    11/30/2011Sold$157,000-1.8%$57/sqft
    Source: Public Record Report a problem
    6/9/2011Price change$159,900-5.9%$58/sqft
    Source: RE/MAX Metro #21112465 Report a problem
    4/30/2011Price change$169,900-2.9%$61/sqft
    Source: RE/MAX Metro #21112465 Report a problem
    3/22/2011Listed for sale$174,900$63/sqft
    Source: Re/Max Metro #21112465 Report a problem

    Public tax history

    YearProperty taxesTax assessment
    2025$4,001 +4.2%$318,200 -4.6%
    2024$3,839 +7.9%$333,500 +3.4%
    2023$3,556 +17.9%$322,600 +8.8%
    2022$3,016 +5.3%$296,600 +14.2%
    2021$2,863 -2.1%$259,700 +5.6%
    2020$2,923 +11.5%$246,000 -0.1%
    2019$2,622 +41.5%$246,200 +12%
    2018$1,853 +0%$219,900 +27.6%
    2017$1,853 +2.8%$172,300 +3.8%
    2016$1,803 -11.5%$166,000 -9.2%
    2014$2,037 +1.8%$182,800 +14%
    2013$2,000 $160,300 -7%
    2012$2,000 $172,400 +13.8%
    2011-- $151,500 +5.4%
    2010$1,559 -5.9%$143,800 -4.6%
    2009$1,657 $150,700 -0.5%
    2007-- $151,500 +8.2%
    2006-- $140,000 +38.9%
    2005-- $100,800
    2004-- $100,800
    2003-- $100,800 +111.3%
    2002-- $47,700 +200%
    2001-- $15,900
    2000-- $15,900

    Find assessor info on the county website

    Neighborhood: Irvington

    Nearby schools

    GreatSchools rating
    Get a cash offer in 3 minutes
    Find out how much your home could sell for in as little as 3 minutes with a no-obligation cash offer.
    Estimated market value
    $340,000
    Get a cash offer in 3 minutes
    Find out how much your home could sell for in as little as 3 minutes with a no-obligation cash offer.
    Estimated market value
    $340,000