Spacious & stylish home in 55+ Eagles Landing offering vaulted ceilings, hard surface flooring, & generously sized rooms. With a newer roof, & heat pump, you’ll enjoy both comfort & peace of mind. Relax on the covered front porch with easy access to the dining & family rooms, or unwind on the covered back patio overlooking the fenced backyard. The large kitchen features ample storage, newer stainless steel appliances & a cozy eating space. Retreat to the private master suite, complete with a 3/4 bath & two walk-in closets. The detached 2-car garage provides plenty of parking & storage space. Enjoy clubhouse amenities, planned activities, & a prime location near shopping, dining, & I-5. It's a perfect blend of comfort & convenience.
Sold
Listed by: Coldwell Banker Evergreen • Cherie D. McNeal
Bought with: RE/MAX Advantage
$230,000
5348 E Eagle Lane SW #6, Olympia, WA 98512
3beds
1,680sqft
Manufactured Home
Built in 1992
113 Square Feet Lot
$228,900 Zestimate®
$137/sqft
$-- Estimated rent
Home value
$228,900
$211,000 - $247,000
Not available
Zestimate® history
Owner options
List your home for rent
Find your next renter with Zillow Rental Manager. Plus, with online applications, you can quickly screen prospective tenants – for free.
Refinance and save
$1,485/mo
Est. payment
Refinancing to a lower rate could help reduce your monthly payments and save thousands over the life of the loan.
$1,485/mo
Est. payment
Explore your selling options
Work with a Zillow partner agent
Leverage their expertise and Zillow's premium Showcase listings to get your home seen by more buyers.
Get startedList with your own agent
Get your home in front of millions of buyers by listing it on Zillow.
Learn how to do itSell it yourself
Take full control of how buyers see your home on Zillow by listing For Sale by Owner (FSBO).
List your homeWhat's special
Covered back patioLarge kitchenPrivate master suiteTwo walk-in closetsCozy eating spaceHard surface flooringFenced backyard
Zillow last checked:
Listing updated:
Offers reviewed: Apr 01
Listed by:
Cherie D. McNeal,
Coldwell Banker Evergreen
Bought with:
Teri Bevelacqua, 27417
RE/MAX Advantage
Source: NWMLS as distributed by MLS GRID,MLS#: 2351466
Facts & features
Interior
Bedrooms & bathrooms
- Bedrooms: 3
- Bathrooms: 2
- Full bathrooms: 1
- 3/4 bathrooms: 1
Rooms
- Room types: Dining Room, Entry, Family Room, Kitchen With Eating Space, Living Room, Utility Room
Heating
- Fireplace, Forced Air, Heat Pump, Electric
Cooling
- Forced Air, Heat Pump
Appliances
- Included: Dishwasher(s), Dryer(s), Microwave(s), Refrigerator(s), Stove(s)/Range(s), Washer(s), Water Heater: Electric, Water Heater Location: Middle Bedroom
Features
- Flooring: Laminate, Vinyl, Carpet
- Windows: Double Pane Windows
- Number of fireplaces: 1
- Fireplace features: Electric, Fireplace
Interior area
- Total structure area: 1,680
- Total interior livable area: 1,680 sqft
Property
Parking
- Parking features: Individual Garage, Uncovered
- Has garage: Yes
Features
- Levels: One
- Stories: 1
- Patio & porch: Fireplace, Water Heater
- Park: Eagle's Landing
Lot
- Size: 113 Square Feet
- Features: Paved
Details
- Parcel number: 99900748600
- Lease amount: $822
- Special conditions: Standard
Construction
Type & style
- Home type: MobileManufactured
- Architectural style: Manuf-Double Wide
- Property subtype: Manufactured Home
Materials
- Foundation: Tie Down
- Roof: Composition
Condition
- Good
- Year built: 1992
Utilities & green energy
- Electric: Company: PSE
- Sewer: Company: City of Tumwater
- Water: Public, Company: City of Tumwater
- Utilities for property: Xfinity, Xfinity
Green energy
- Energy efficient items: Double Pane Windows
Community & HOA
Community
- Senior community: Yes
- Subdivision: Tumwater
Location
- Region: Olympia
Financial & listing details
- Price per square foot: $137/sqft
- Annual tax amount: $1,618
- Offers reviewed: 04/01/2025
- Date on market: 5/18/2025
- Cumulative days on market: 430 days
- Listing terms: Conventional
- Inclusions: Cable/TV, Dishwasher(s), Dryer(s), Microwave(s), Refrigerator(s), Stove(s)/Range(s), Washer(s)
- Body type: Double Wide
Price history
| Date | Event | Price |
|---|---|---|
| 4/21/2025 | Sold | $230,000-2.1%$137/sqft |
Source:  NWMLS as distributed by MLS GRID #2351466 Report a problem NWMLS as distributed by MLS GRID #2351466 Report a problem | ||
| 4/2/2025 | Pending sale | $235,000$140/sqft |
Source: NWMLS as distributed by MLS GRID #2351466 Report a problem | ||
| 3/28/2025 | Listed for sale | $235,000$140/sqft |
Source: NWMLS as distributed by MLS GRID #2351466 Report a problem | ||
Public tax history
Tax history is unavailable.
Neighborhood: 98512
Nearby homes
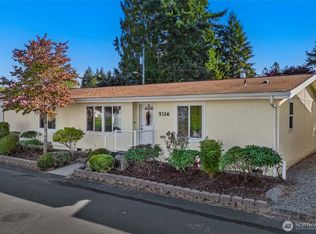
- $225,0003 bd2 ba1.6k sqft5326 E Eagle Ln SW, Tumwater, WA 98512Sold
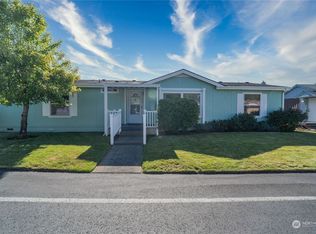
- $220,0002 bd2 ba1.6k sqft5353 E Eagle Ln SW, Tumwater, WA 98512Sold
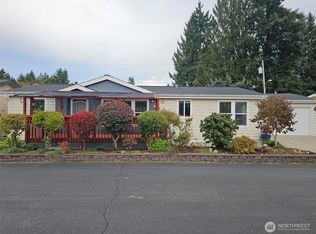
- $215,0003 bd2 ba1.4k sqft5302 E Eagle Ln SW, Tumwater, WA 98512Sold
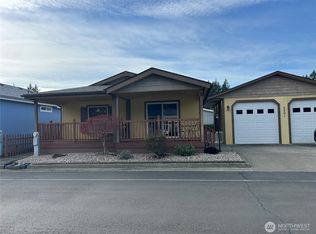
- $225,0002 bd2 ba1.4k sqft5301 E Eagle Ln SW, Tumwater, WA 98512Sold
- $85,0002 bd1 ba840 sqft2110 54th Ave SW TRAILER 19, Olympia, WA 98512Sold
- $235,0002 bd2 ba1k sqft5281 E Eagle Ln SW, Tumwater, WA 98512Sold
- $223,9003 bd2 ba1.6k sqft5280 Bald Eagle Ln SW, Tumwater, WA 98512Sold
- $234,0002 bd2 ba1.5k sqft5263 E Eagle Ln SW #34, Tumwater, WA 98512Sold
Nearby schools
GreatSchools rating
- 8/10Michael T Simmons Elementary SchoolGrades: PK-5Distance: 0.8 mi
- 8/10Tumwater Middle SchoolGrades: 6-8Distance: 0.6 mi
- 8/10A G West Black Hills High SchoolGrades: 9-12Distance: 1.8 mi
Get a cash offer in 3 minutes
Find out how much your home could sell for in as little as 3 minutes with a no-obligation cash offer.
Estimated market value
$228,900
Get a cash offer in 3 minutes
Find out how much your home could sell for in as little as 3 minutes with a no-obligation cash offer.
Estimated market value
$228,900
- Washington
- Thurston County
- Tumwater
- 98512
- 5348 E Eagle Lane SW Unit 6
Nearby cities
Nearby zip codes
Other Tumwater Topics
