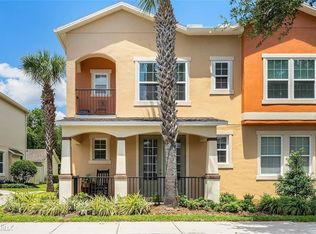
Ideally situated in Savannah Park at Heathrow, this move-in-ready townhouse offers a multitude of benefits that make it an ideal choice for comfortable and convenient living. BRAND NEW CARPET on the stairs and multiple bedrooms as well as FRESH PAINT in multiple rooms! The interior features an OPEN FLOOR PLAN with crown molding and views of the rear courtyard, flooding the space with natural light. For the culinary connoisseur, the kitchen is well equipped with wood cabinetry, granite countertops, a stunning tile backsplash and a pantry, all of which overlook the combined family room and dining room for seamless entertaining. A tranquil retreat, the MAIN-FLOOR PRIMARY BEDROOM includes French doors that lead to the COVERED FRONT PATIO, as well as a spa-like bath with dual sinks and a glass-enclosed shower. Upstairs await a loft, a laundry room and three more bedrooms, including a second primary bedroom with a FRONT FACING BALCONY. The LOFT upstairs adds versatility to the property, allowing you to create a home office, study area or additional living space to suit your needs. Step outside into the paver-covered rear-fenced patio courtyard, complete with a roll-down shade. This OUTDOOR OASIS is perfect for relaxation and entertaining, allowing you to enjoy the Florida weather in style. A recently replaced air-conditioning unit in December 2022 and a two-car garage complete this impeccable property. You'll have access to fantastic amenities such as a RESORT STYLE COMMUNITY POOL, clubhouse and billiard room, allowing you to relax and enjoy a luxurious lifestyle without ever leaving the neighborhood. The HOA fees include lawn care and exterior maintenance which means you can say goodbye to the hassle of yard work and focus on enjoying your new home. The location of this townhouse is unbeatable. Situated near Interstate 4, 417 Beltway, and Wekiva Parkway, you'll have easy access to major transportation routes, making commuting a breeze. The adjacent Savannah Exchange plaza provides convenient shopping and dining options just steps away. Minutes from Colonial Towne Park, the Heathrow and Lake Mary business district, downtown Sanford, biking trails and a short drive to the area's beautiful beaches, you'll have endless recreational opportunities at your fingertips. Schedule your viewing today and make this your new home sweet home.
Sold for $410,000
$410,000
5348 FACTORS WALK DRIVE, SANFORD, FL 32771
4beds
1,929sqft
Townhouse
Built in 2012
2,645 Square Feet Lot
$400,000 Zestimate®
$213/sqft
$2,521 Estimated rent
Home value
$400,000
$380,000 - $420,000
$2,521/mo
Zestimate® history
Owner options
List your home for rent
$2,521/mo
Rent Zestimate®
Find your next renter with Zillow Rental Manager. Plus, with online applications, you can quickly screen prospective tenants – for free.
$2,521/mo
Rent Zestimate®
Refinance and save
$3,037/mo
Est. payment
Refinancing to a lower rate could help reduce your monthly payments and save thousands over the life of the loan.
$3,037/mo
Est. payment
Explore your selling options
Work with a Zillow partner agent
Leverage their expertise and Zillow's premium Showcase listings to get your home seen by more buyers.
Get startedList with your own agent
Get your home in front of millions of buyers by listing it on Zillow.
Learn how to do itSell it yourself
Take full control of how buyers see your home on Zillow by listing For Sale by Owner (FSBO).
List your homeWhat's special
Zillow last checked:
Listing updated:
Listed by:
Julie Vandendriessche 407-312-1593,
PREMIER SOTHEBYS INT'L REALTY 407-333-1900,
Jill Drafts 407-421-0277,
PREMIER SOTHEBYS INT'L REALTY
Bought with:
Jake Guevara, 3014881
ORLANDO REAL ESTATE CONSULTANT
Source: Stellar MLS,MLS#: O6126286 Originating MLS: Orlando Regional
Originating MLS: Orlando Regional
Facts & features
Interior
Bedrooms & bathrooms
- Bedrooms: 4
- Bathrooms: 4
- Full bathrooms: 3
- 1/2 bathrooms: 1
Rooms
- Room types: Great Room, Utility Room, Loft
Other
- Description: Room5
- Features: Ceiling Fan(s), Walk-In Closet(s)
- Level: Second
- Dimensions: 11x15
Primary bedroom
- Description: Room1
- Features: Ceiling Fan(s), Walk-In Closet(s)
- Level: First
- Dimensions: 13x15
Bedroom 3
- Description: Room6
- Features: Ceiling Fan(s), Walk-In Closet(s)
- Level: Second
- Dimensions: 11x13
Bedroom 4
- Description: Room7
- Features: Ceiling Fan(s), Walk-In Closet(s)
- Level: Second
- Dimensions: 11x11
Dining room
- Description: Room4
- Level: First
- Dimensions: 12x9
Kitchen
- Description: Room2
- Level: First
- Dimensions: 9x11
Living room
- Description: Room3
- Features: Ceiling Fan(s)
- Level: First
- Dimensions: 12x13
Loft
- Description: Room8
- Features: Ceiling Fan(s)
- Level: Second
- Dimensions: 11x13
Utility room
- Description: Room9
- Level: Second
- Dimensions: 6x6
Heating
- Central, Electric
Cooling
- Central Air
Appliances
- Included: Dishwasher, Disposal, Electric Water Heater, Microwave, Range, Refrigerator
- Laundry: Inside, Laundry Closet, Upper Level
Features
- Ceiling Fan(s), Crown Molding, High Ceilings, Kitchen/Family Room Combo, Primary Bedroom Main Floor, PrimaryBedroom Upstairs, Open Floorplan, Solid Wood Cabinets, Split Bedroom, Stone Counters, Walk-In Closet(s)
- Flooring: Carpet, Ceramic Tile, Laminate, Hardwood
- Doors: French Doors
- Windows: Blinds, Window Treatments
- Has fireplace: No
- Common walls with other units/homes: End Unit
Interior area
- Total structure area: 2,688
- Total interior livable area: 1,929 sqft
Property
Parking
- Total spaces: 2
- Parking features: Driveway, Garage Door Opener, Garage Faces Rear, On Street
- Attached garage spaces: 2
- Has uncovered spaces: Yes
- Details: Garage Dimensions: 20x20
Features
- Levels: Two
- Stories: 2
- Patio & porch: Covered, Front Porch, Rear Porch
- Exterior features: Balcony, Sidewalk
- Fencing: Vinyl
Lot
- Size: 2,645 Square Feet
- Features: Sidewalk
- Residential vegetation: Mature Landscaping
Details
- Parcel number: 30193051700000120
- Zoning: PUD
- Special conditions: None
Construction
Type & style
- Home type: Townhouse
- Architectural style: Florida
- Property subtype: Townhouse
Materials
- Block, Stucco, Wood Frame
- Foundation: Slab
- Roof: Shingle
Condition
- New construction: No
- Year built: 2012
Utilities & green energy
- Sewer: Public Sewer
- Water: Public
- Utilities for property: Cable Available, Cable Connected, Electricity Connected, Sewer Connected, Street Lights, Underground Utilities, Water Available, Water Connected
Community & HOA
Community
- Features: Clubhouse, Community Mailbox, Deed Restrictions, Gated Community - No Guard, Pool, Sidewalks
- Security: Gated Community, Smoke Detector(s)
- Pet fee: $0 monthly
- Subdivision: SAVANNAH PARK AT HEATHROW
HOA
- Has HOA: Yes
- Amenities included: Clubhouse, Pool
- Services included: Community Pool, Insurance, Maintenance Structure, Maintenance Grounds, Manager, Pest Control, Pool Maintenance, Private Road
- HOA fee: $273 monthly
- HOA name: Terri Grace
- HOA phone: 407-788-6700
Location
- Region: Sanford
Financial & listing details
- Price per square foot: $213/sqft
- Tax assessed value: $348,240
- Annual tax amount: $2,544
- Date on market: 7/17/2023
- Cumulative days on market: 33 days
- Listing terms: Cash,Conventional,FHA,VA Loan
- Ownership: Fee Simple
- Total actual rent: 0
- Electric utility on property: Yes
- Road surface type: Paved
Price history
| Date | Event | Price |
|---|---|---|
| 3/24/2026 | Listing removed | $2,900$2/sqft |
Source: Zillow Rentals Report a problem | ||
| 2/27/2026 | Listed for rent | $2,900+3.6%$2/sqft |
Source: Zillow Rentals Report a problem | ||
| 3/29/2025 | Listing removed | $2,800$1/sqft |
Source: Zillow Rentals Report a problem | ||
| 3/8/2025 | Price change | $2,800-1.8%$1/sqft |
Source: Zillow Rentals Report a problem | ||
| 3/4/2025 | Price change | $2,850-3.4%$1/sqft |
Source: Zillow Rentals Report a problem | ||
| 2/3/2025 | Price change | $2,950-1.7%$2/sqft |
Source: Zillow Rentals Report a problem | ||
| 1/4/2025 | Listed for rent | $3,000$2/sqft |
Source: Zillow Rentals Report a problem | ||
| 7/12/2024 | Listing removed | $315,000-23.2%$163/sqft |
Source:  Stellar MLS #O5934548 Report a problem Stellar MLS #O5934548 Report a problem | ||
| 10/11/2023 | Sold | $410,000$213/sqft |
Source: Stellar MLS #O6126286 Report a problem | ||
| 8/19/2023 | Pending sale | $410,000$213/sqft |
Source: Stellar MLS #O6126286 Report a problem | ||
| 8/16/2023 | Price change | $410,000-3.5%$213/sqft |
Source: Stellar MLS #O6126286 Report a problem | ||
| 7/17/2023 | Listed for sale | $425,000+34.9%$220/sqft |
Source: Stellar MLS #O6126286 Report a problem | ||
| 5/28/2021 | Sold | $315,000$163/sqft |
Source: Public Record Report a problem | ||
| 4/10/2021 | Pending sale | $315,000$163/sqft |
Source: Stellar MLS #O5934548 Report a problem | ||
| 4/9/2021 | Listing removed | $315,000$163/sqft |
Source: Stellar MLS #O5934548 Report a problem | ||
| 4/2/2021 | Listed for sale | $315,000+39.9%$163/sqft |
Source: Stellar MLS #O5934548 Report a problem | ||
| 6/1/2012 | Sold | $225,100$117/sqft |
Source: Public Record Report a problem | ||
Public tax history
| Year | Property taxes | Tax assessment |
|---|---|---|
| 2025 | $5,057 +12.3% | $348,240 +2.1% |
| 2024 | $4,504 +39.7% | $340,968 +20.9% |
| 2023 | $3,224 +2.7% | $282,119 +3% |
| 2022 | $3,139 +23.3% | $273,902 +31.7% |
| 2021 | $2,545 +0.9% | $207,896 +1.4% |
| 2020 | $2,521 +1.1% | $205,026 +2.3% |
| 2019 | $2,494 +93% | $200,416 +1.9% |
| 2018 | $1,292 -42.3% | $196,679 +2.1% |
| 2017 | $2,238 -2.8% | $192,634 +1.4% |
| 2016 | $2,304 -0.4% | $189,993 +1.4% |
| 2015 | $2,313 +0.6% | $187,360 +0.8% |
| 2014 | $2,300 -1.7% | $185,873 +1.5% |
| 2013 | $2,340 +795.4% | $183,126 +977.2% |
| 2012 | $261 -1.1% | $17,000 |
| 2011 | $264 -1% | $17,000 |
| 2010 | $267 +0.5% | $17,000 |
| 2009 | $266 -39.9% | $17,000 -42.1% |
| 2008 | $442 | $29,355 |
Find assessor info on the county website
Neighborhood: 32771
Nearby homes
- $372,0003 bd2 ba1.9k sqft5344 Factors Walk Dr, Sanford, FL 32771Off Market
- $420,6004 bd3 ba1.9k sqft5380 Factors Walk Dr, Sanford, FL 32771Off Market
- $384,3003 bd3 ba1.8k sqft5340 Factors Walk Dr, Sanford, FL 32771Off Market
- $364,9002 bd2 ba1.9k sqft5384 Factors Walk Dr, Sanford, FL 32771Off Market
- $380,2003 bd2 ba1.9k sqft5336 Factors Walk Dr, Sanford, FL 32771Off Market
- $386,4003 bd3 ba1.9k sqft5388 Factors Walk Dr, Sanford, FL 32771Off Market
- $381,1003 bd3 ba1.9k sqft5332 Factors Walk Dr, Sanford, FL 32771Off Market
- $380,9003 bd3 ba1.8k sqft5392 Factors Walk Dr, Sanford, FL 32771Off Market
Nearby schools
GreatSchools rating
- 9/10Wilson Elementary SchoolGrades: PK-5Distance: 0.7 mi
- 9/10Sanford Middle SchoolGrades: 6-8Distance: 4.6 mi
- 5/10Seminole High SchoolGrades: 9-12Distance: 4.3 mi
Get a cash offer in 3 minutes
Find out how much your home could sell for in as little as 3 minutes with a no-obligation cash offer.
Estimated market value
$400,000
Get a cash offer in 3 minutes
Find out how much your home could sell for in as little as 3 minutes with a no-obligation cash offer.
Estimated market value
$400,000
- Florida
- Seminole County
- Sanford
- 32771
- 5348 FACTORS WALK DRIVE
Nearby cities
Nearby zip codes
Other Sanford Topics
