Skip main navigation
Sold for $345,000
  • $345,000

    5348 Fallen Leaf Dr, Riverview, FL 33578

    3beds
    1,554sqft
    Single Family Residence
    Built in 2017
    4,840 Square Feet Lot
    $341,400 Zestimate®
    $222/sqft
    $2,243 Estimated rent

    Home value

    $341,400

    $318,000 - $369,000

    $2,243/mo

    Zestimate® history
    Loading
    Loading...

    Owner options

    List your home for rent

    $2,243/mo

    Rent Zestimate®

    Find your next renter with Zillow Rental Manager. Plus, with online applications, you can quickly screen prospective tenants – for free.

    Learn more

    $2,243/mo

    Rent Zestimate®

    Refinance and save

    $2,599/mo

    Est. payment

    Refinancing to a lower rate could help reduce your monthly payments and save thousands over the life of the loan.

    See today's rates

    $2,599/mo

    Est. payment

    Explore your selling options

    Work with a Zillow partner agent

    Leverage their expertise and Zillow's premium Showcase listings to get your home seen by more buyers.

    Get started

    List with your own agent

    Get your home in front of millions of buyers by listing it on Zillow.

    Learn how to do it

    Sell it yourself

    Take full control of how buyers see your home on Zillow by listing For Sale by Owner (FSBO).

    List your home

    What's special

    Center islandBonus roomGranite countertopsCozy open floor planPlenty of natural lightStainless steel appliancesDouble vanity
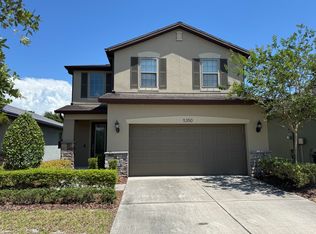
    Welcome to this charming 3-bedroom, 2-bathroom home, complete with a bonus room, built in just 2017 and nestled in the lovely gated community of Magnolia Park. Step inside and you’re greeted with a cozy open floor plan that boasts plenty of natural light. The living room features recently replaced vinyl laminate flooring, offering both durability and elegance. The kitchen is an absolute chef’s delight, equipped with granite countertops, a center island, a pantry, plenty of cabinetry for storage, and stainless steel appliances. Located just off the main living area, the bonus room makes for a perfect home office, playroom, or flex space to suit your needs. The split-bedroom layout offers added privacy, with the primary suite set apart from the two guest bedrooms. The primary suite features a walk-in closet and an en-suite bathroom with granite countertops, a double vanity, and an oversized walk-in shower. There is a dedicated laundry room with a washer and dryer that conveys for added convenience. Step out back to enjoy a covered patio—ideal for a morning coffee or relaxing at the end of a long day. The home also features a 2-car garage equipped with a Tesla electric car charger, and a Tesla backup power system for your home to ensure you are never without power in the event of an outage, plus fully paid-off solar panels on the roof to keep energy costs low. Magnolia Park residents enjoy access to three resort-style pools, multiple playgrounds, and a basketball court. Conveniently located near I-75 and the Crosstown Expressway, commuting to Tampa and the surrounding areas is quick and easy. Don’t miss this home—schedule your showing today!

    Zillow last checked:

    Listing updated:

    Listing Provided by:

    Justin Ratzlaff 813-777-6301,

    FRANK ALBERT REALTY 813-546-2503

    Bought with:

    Daniel Cuevas, 3487540

    DALTON WADE INC

    Source: Stellar MLS,MLS#: TB8477748MLS LogoOriginating MLS: Suncoast Tampa

    Facts & features

    Interior

    Bedrooms & bathrooms
    • Bedrooms: 3
    • Bathrooms: 2
    • Full bathrooms: 2
    Primary bedroom
    • Features: Walk-In Closet(s)
    • Level: First
    • Area: 144 Square Feet
    • Dimensions: 12x12
    Kitchen
    • Level: First
    • Area: 128 Square Feet
    • Dimensions: 8x16
    Living room
    • Level: First
    • Area: 180 Square Feet
    • Dimensions: 15x12
    Heating
    • Electric, Solar
    Cooling
    • Central Air
    Appliances
    • Included: Dishwasher, Disposal, Dryer, Microwave, Range, Refrigerator, Washer
    • Laundry: Laundry Room
    Features
    • Eating Space In Kitchen, Kitchen/Family Room Combo, Open Floorplan, Primary Bedroom Main Floor, Stone Counters, Walk-In Closet(s)
    • Flooring: Carpet, Laminate, Tile
    • Windows: Rods, Hurricane Shutters
    • Has fireplace: No
    Interior area
    • Total structure area: 2,150
    • Total interior livable area: 1,554 sqft

    Property

    Parking
    • Total spaces: 2
    • Parking features: Electric Vehicle Charging Station(s)
    • Attached garage spaces: 2
    • Details: Garage Dimensions: 30x24
    Features
    • Levels: One
    • Stories: 1
    • Patio & porch: Patio
    • Exterior features: Irrigation System
    Lot
    • Size: 4,840 sqft
    • Dimensions: 40 x 121
    • Residential vegetation: Trees/Landscaped
    Details
    • Parcel number: U063020A6P00000500023.0
    • Zoning: PD
    • Special conditions: None

    Construction

    Type & style
    • Home type: SingleFamily
    • Architectural style: Contemporary
    • Property subtype: Single Family Residence
    Materials
    • Stucco
    • Foundation: Slab
    • Roof: Shingle
    Condition
    • Completed
    • New construction: No
    • Year built: 2017

    Utilities & green energy

    • Electric: Photovoltaics Seller Owned
    • Sewer: Public Sewer
    • Water: Public
    • Utilities for property: Cable Available, Electricity Connected, Public, Sewer Connected
    Green energy
    • Energy generation: Solar

    Community & neighborhood

    Security
    • Security features: Gated Community, Security Gate, Smoke Detector(s)
    Community
    • Community features: Buyer Approval Required, Deed Restrictions, Gated Community - No Guard, Playground, Pool, Sidewalks
    Location
    • Region: Riverview
    • Subdivision: MAGNOLIA PARK NORTHEAST RESIDE

    HOA & financial

    HOA
    • Has HOA: Yes
    • HOA fee: $232 monthly
    • Services included: Community Pool, Maintenance Structure, Maintenance Grounds, Pool Maintenance
    • Association name: Real Manage
    • Association phone: 855-947-2636
    Other fees
    • Pet fee: $0 monthly
    Other financial information
    • Total actual rent: 0

    Other

    Other facts
    • Listing terms: Cash,Conventional,FHA,VA Loan
    • Ownership: Fee Simple
    • Road surface type: Asphalt

    Price history

    DateEventPrice
    3/30/2026Sold$345,000+1.5%$222/sqft
    Source: Stellar MLS #TB8477748 Report a problem
    3/1/2026Pending sale$339,900$219/sqft
    Source: Stellar MLS #TB8477748 Report a problem
    2/19/2026Listed for sale$339,900$219/sqft
    Source: Stellar MLS #TB8477748 Report a problem
    11/10/2024Listing removed$339,900$219/sqft
    Source: Stellar MLS #U8137811 Report a problem
    11/10/2023Listing removed--
    Source: Stellar MLS #U8137811 Report a problem
    11/17/2021Sold$339,900$219/sqft
    Source: Public Record Report a problem
    9/27/2021Pending sale$339,900$219/sqft
    Source: Stellar MLS #U8137811 Report a problem
    9/23/2021Listed for sale$339,900+53.2%$219/sqft
    Source: Stellar MLS #U8137811 Report a problem
    1/18/2018Sold$221,900$143/sqft
    Source: Public Record Report a problem

    Public tax history

    YearProperty taxesTax assessment
    2025$5,326 +7.2%$259,549 +2.9%
    2024$4,970 +3.3%$252,234 +3%
    2023$4,813 +4.1%$244,887 +3%
    2022$4,623 +26.2%$237,754 +31.6%
    2021$3,663 +2.2%$180,636 +1.4%
    2020$3,584 +2.9%$178,142 +2.3%
    2019$3,483 $174,137 -8.8%
    2018$3,483 -26.1%$190,912 +518.7%
    2017$4,711 $30,855

    Find assessor info on the county website

    Neighborhood: Magnolia Park

    Nearby schools

    GreatSchools rating
    Get a cash offer in 3 minutes
    Find out how much your home could sell for in as little as 3 minutes with a no-obligation cash offer.
    Estimated market value
    $341,400
    Get a cash offer in 3 minutes
    Find out how much your home could sell for in as little as 3 minutes with a no-obligation cash offer.
    Estimated market value
    $341,400