Skip main navigation
Contingent
  • $264,999

    5348 Firebush Ln #98B, Columbus, OH 43235

    2beds
    1,152sqft
    : 
    Loading
    Get pre-qualified
    Single Family Residence
    Built in 1994
    871 Square Feet Lot
    $-- Zestimate®
    $230/sqft
    $265/mo HOA

    What's special

    Private patioInviting main levelOpen-concept layoutFinished lower levelLarge recreation roomWelcoming foyerBreakfast bar seating
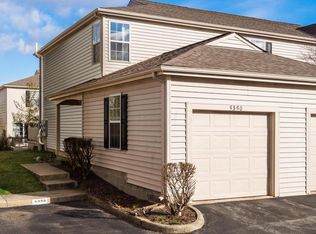
    Welcome home to this move-in-ready condominium in desirable Bethel Village, offering 2 bedrooms, 2 full bathrooms, and 2 half bathrooms. The inviting main level features an open-concept layout with a welcoming foyer, convenient half bath, and an updated kitchen complete with granite countertops, stainless steel appliances, and breakfast bar seating. Beautiful hardwood flooring extends throughout the entire first floor. The spacious great room showcases a cozy fireplace, mounted television, and sliding glass doors leading to a private patio--perfect for relaxing or entertaining. Upstairs, you'll find two generously sized bedrooms, each with access to a full bathroom. The finished lower level provides additional living space with a large recreation room, half bath, and an expansive storage area that includes the washer and dryer. Additional highlights include an attached one-car garage, an assigned parking space directly in front of the unit, and convenient access to the community pool, clubhouse, and fitness center. Ideally located near shopping, dining, and everyday conveniences, this home offers low-maintenance living at its best.
    48 days
    |
    59
    |
    0
    |

    Likely to sell faster than

    Zillow last checked:

    Listing updated:

    Listed by:

    Julia Robinson 740-249-8502,

    Red 1 Realty,

    Nichole Michelle Mason 614-596-6325,

    Red 1 Realty

    Source: Columbus and Central Ohio Regional MLS ,MLS#: 226019981MLS Logo

      Facts & features

      Interior

      Bedrooms & bathrooms
      • Bedrooms: 2
      • Bathrooms: 4
      • Full bathrooms: 2
      • 1/2 bathrooms: 2
      Heating
      • Forced Air
      Cooling
      • Central Air
      Appliances
      • Included: Dishwasher, Electric Range, Gas Water Heater, Microwave, Refrigerator
      Features
      • Flooring: Wood, Carpet
      • Windows: Insulated Windows
      • Basement: Full
      • Has fireplace: Yes
      • Fireplace features: Gas Log
      • Common walls with other units/homes: 1 Common Wall
      Interior area
      • Total structure area: 1,152
      • Total interior livable area: 1,152 sqft

      Property

      Parking
      • Total spaces: 1
      • Parking features: Garage Door Opener, Attached, On Street
      • Attached garage spaces: 1
      • Has uncovered spaces: Yes
      Features
      • Levels: Two
      • Patio & porch: Porch, Patio
      Lot
      • Size: 871 Square Feet
      Details
      • Parcel number: 590228137

      Construction

      Type & style
      • Home type: SingleFamily
      • Property subtype: Single Family Residence
      Materials
      • Foundation: Block
      Condition
      • New construction: No
      • Year built: 1994

      Utilities & green energy

      • Sewer: Public Sewer
      • Water: Public

      Community & HOA

      Community
      • Subdivision: Bethel Village
      HOA
      • Has HOA: Yes
      • Amenities included: Clubhouse, Fitness Center, Pool
      • Services included: Maintenance Grounds, Insurance, Sewer, Trash, Water, Snow Removal
      • HOA fee: $265 monthly
      Location
      • Region: Columbus

      Financial & listing details

      • Price per square foot: $230/sqft
      • Annual tax amount: $4,435
      • Date on market: 6/3/2026
      • Listing terms: Conventional

        Estimated market value

        Not available

        Estimated sales range

        Not available

        Not available

        Price history

        DateEventPrice
        6/13/2026Contingent$264,999$230/sqft
        Source: Columbus and Central Ohio Regional MLS #226019981 Report a problem
        6/3/2026Listed for sale$264,999+17.8%$230/sqft
        Source: Columbus and Central Ohio Regional MLS #226019981 Report a problem
        9/30/2022Sold$225,000$195/sqft
        Source: Columbus and Central Ohio Regional MLS #222032279 Report a problem
        9/1/2022Contingent$225,000$195/sqft
        Source: Columbus and Central Ohio Regional MLS #222032279 Report a problem
        8/26/2022Listed for sale$225,000+38.5%$195/sqft
        Source: Columbus and Central Ohio Regional MLS #222032279 Report a problem
        12/9/2019Sold$162,500+33.2%$141/sqft
        Source: Columbus and Central Ohio Regional MLS #219039128 Report a problem
        7/29/2015Sold$122,000$106/sqft
        Source: Columbus and Central Ohio Regional MLS #215022802 Report a problem

        Public tax history

        Tax history is unavailable.

        Monthly payment

        Est. payment

        Payment breakdown

        Explore the cost of this home by adjusting the details. Changes won't be saved.
        All calculations are estimates and provided by Zillow, Inc. for informational purposes only. Actual amounts may vary.
        HOA fees may include property taxes on listings classified as Co-Ops. Contact the listing agent and/or owner for fee details.
        Mortgage interest rates are dependent on a number of factors, including credit score, down payment, and repayment length. Interest rate data provided by Zillow Group Marketplace, Inc. as of 1/1/1970 from various mortgage lenders with which we have lead or other similar arrangements; the Estimated Payment is an average of those rates.
        See how much you could borrow to make a competitive offer.

        Climate risks

        Neighborhood: Misty Meadows

        Getting around

        68 / 100
        Somewhat Walkable
        40 / 100
        Some Transit
        47 / 100
        Somewhat Bikeable

        Nearby schools

        GreatSchools rating

        A local agent can set up tours, give advice and negotiate with sellers.

        A local lender can help you make sure your offer is ready when you are.

        Browse local experts

        Similar homes