Lake life within 2 miles of Virginia Beach Town Center! Imagine peaceful water views as you walk from your foyer, and as you close your eyes from your bedroom balcony. Experience a small gated community with low maintenance exterior in your private patio with hotub, and shared gazebo area with charcoal grill. Water, sewage, trash & common area maintenance is included in condo fees! Nothing to do on the inside here before you move in! Most of home was painted, new carpet & roof installed immediately prior to listing. Kitchen with pantry and bar seating was updated with quartz counters, backsplash cabinets and new appliances in 2022. New LVP in 2021. Ample storage and closet space upstairs in hallway & three bedrooms. The star is primary bedroom: jetted tub & dual sinks in bath and balcony with perfect lake view!
Sold
$347,900
5348 Garnett Pointe Ct, Virginia Beach, VA 23462
3beds
1,563sqft
Townhouse
Built in 2002
-- sqft lot
$359,300 Zestimate®
$223/sqft
$2,341 Estimated rent
Home value
$359,300
$338,000 - $384,000
$2,341/mo
Zestimate® history
Owner options
List your home for rent
$2,341/mo
Rent Zestimate®
Find your next renter with Zillow Rental Manager. Plus, with online applications, you can quickly screen prospective tenants – for free.
$2,341/mo
Rent Zestimate®
Refinance and save
$2,587/mo
Est. payment
Refinancing to a lower rate could help reduce your monthly payments and save thousands over the life of the loan.
$2,587/mo
Est. payment
Explore your selling options
Work with a Zillow partner agent
Leverage their expertise and Zillow's premium Showcase listings to get your home seen by more buyers.
Get startedList with your own agent
Get your home in front of millions of buyers by listing it on Zillow.
Learn how to do itSell it yourself
Take full control of how buyers see your home on Zillow by listing For Sale by Owner (FSBO).
List your homeWhat's special
Bedroom balconyLow maintenance exteriorWater views
Zillow last checked:
Listing updated:
Listed by:
Sarah Waddell,
AtCoastal Realty 757-751-0003
Bought with:
Madeline Moore
EXP Realty LLC
Source: REIN Inc.,MLS#: 10602674
Facts & features
Interior
Bedrooms & bathrooms
- Bedrooms: 3
- Bathrooms: 3
- Full bathrooms: 2
- 1/2 bathrooms: 1
Rooms
- Room types: Attic, Utility Closet
Heating
- Natural Gas
Cooling
- Central Air
Appliances
- Included: Dishwasher, Disposal, Dryer, Microwave, Gas Range, Refrigerator, Washer, Gas Water Heater
Features
- Walk-In Closet(s), Ceiling Fan(s), Pantry
- Flooring: Carpet, Ceramic Tile, Laminate/LVP
- Windows: Skylight(s), Window Treatments
- Has basement: No
- Number of fireplaces: 1
- Fireplace features: Fireplace Gas-natural
Interior area
- Total interior livable area: 1,563 sqft
Property
Parking
- Total spaces: 1
- Parking features: Garage Att 1 Car, 2 Space, Driveway, On Street, Garage Door Opener
- Attached garage spaces: 1
- Has uncovered spaces: Yes
Features
- Levels: Two
- Stories: 2
- Patio & porch: Patio, Porch
- Exterior features: Balcony
- Pool features: None
- Has spa: Yes
- Spa features: Hot Tub, Bath
- Fencing: Partial,Fenced
- Has view: Yes
- View description: Water
- Has water view: Yes
- Water view: Water
- Waterfront features: Lake Front
Details
- Parcel number: 14677901705348
- Zoning: A12
Construction
Type & style
- Home type: Townhouse
- Property subtype: Townhouse
- Attached to another structure: Yes
Materials
- Brick, Vinyl Siding
- Foundation: Slab
- Roof: Asphalt Shingle
Condition
- New construction: No
- Year built: 2002
Utilities & green energy
- Sewer: City/County
- Water: Private
- Utilities for property: Cable Hookup
Community & HOA
Community
- Subdivision: Witchduck Lake
HOA
- Has HOA: Yes
- Amenities included: Gated, Landscaping, Other, Sewer, Trash, Water
- Second HOA fee: $350 monthly
Location
- Region: Virginia Beach
Financial & listing details
- Price per square foot: $223/sqft
- Tax assessed value: $299,400
- Annual tax amount: $2,772
- Date on market: 9/19/2025
Price history
Price history is unavailable.
Public tax history
| Year | Property taxes | Tax assessment |
|---|---|---|
| 2025 | $2,904 +2.6% | $299,400 +4.8% |
| 2024 | $2,829 +7.6% | $285,800 +7.6% |
| 2023 | $2,630 +11.5% | $265,700 +11.5% |
| 2022 | $2,358 +8.8% | $238,200 +8.8% |
| 2021 | $2,168 -8.6% | $219,000 +2.3% |
| 2020 | $2,371 +13.6% | $214,100 +2.8% |
| 2019 | $2,087 | $208,200 |
| 2018 | $2,087 +0.7% | $208,200 +0.7% |
| 2017 | $2,072 +4.3% | $206,700 +3% |
| 2016 | $1,987 -0.5% | $200,700 -0.5% |
| 2015 | $1,997 | $201,700 -2.2% |
| 2014 | $1,997 | $206,300 +2.9% |
| 2013 | -- | $200,400 |
| 2012 | -- | $200,400 -6.5% |
| 2011 | -- | $214,300 -3.2% |
| 2010 | -- | $221,300 -22.7% |
| 2007 | -- | $286,294 +18.3% |
| 2006 | -- | $242,067 +37.9% |
| 2005 | -- | $175,583 +14.3% |
| 2004 | -- | $153,583 +5.4% |
| 2003 | -- | $145,768 +0.7% |
| 2002 | -- | $144,768 |
Find assessor info on the county website
Neighborhood: Bayside
Nearby homes
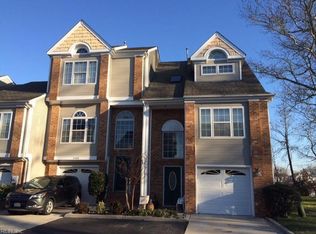
- $402,0004 bd3 ba2.2k sqft5300 Garnett Pointe Ct, Virginia Beach, VA 23462Off Market
- $344,7003 bd3 ba1.6k sqft5304 Garnett Pointe Ct, Virginia Beach, VA 23462Off Market
- $354,3003 bd2 ba1.5k sqft5308 Garnett Pointe Ct, Virginia Beach, VA 23462Off Market
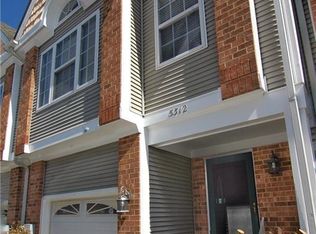
- $334,9003 bd2 ba1.5k sqft5312 Garnett Pointe Ct, Virginia Beach, VA 23462Sold
- $339,2003 bd2 ba1.5k sqft5316 Garnett Pointe Ct, Virginia Beach, VA 23462Off Market
- $325,1003 bd2 ba1.5k sqft5320 Garnett Pointe Ct, Virginia Beach, VA 23462Off Market
- $350,4003 bd3 ba1.6k sqft5324 Garnett Pointe Ct, Virginia Beach, VA 23462Off Market
- $430,2004 bd4 ba2.2k sqft5328 Garnett Pointe Ct, Virginia Beach, VA 23462Off Market
- $347,1003 bd3 ba1.7k sqft5336 Garnett Pointe Ct, Virginia Beach, VA 23462Off Market
Nearby schools
GreatSchools rating
- 2/10Newtown Elementary SchoolGrades: PK,2-3Distance: 0.5 mi
- 4/10Bayside Middle SchoolGrades: 6-8Distance: 1 mi
- 6/10Bayside High SchoolGrades: 9-12Distance: 1.2 mi
Schools provided by the listing agent
- Elementary: Tri-Campus Elementary
- Middle: Bayside Middle
- High: Bayside
Source: REIN Inc.. This data may not be complete. We recommend contacting the local school district to confirm school assignments for this home.
Sell for more on Zillow
Get a Zillow Showcase℠ listing at no additional cost and you could sell for .
$359,300
2% more
+$7,186
With Zillow Showcase(estimated)
$366,486
Sell for more on Zillow
Get a Zillow Showcase℠ listing at no additional cost and you could sell for .
$359,300
2% more
+$7,186
With Zillow Showcase(estimated)
$366,486
- Virginia
- Virginia Beach City
- Virginia Beach
- 23462
- Bayside
- 5348 Garnett Pointe Ct
