Welcome home! This beautifully renovated property was completely gutted down to the bare framing inside and out, then rebuilt with comfort, quality, and modern living in mind. Improvements include all-new plumbing, electrical, and HVAC systems. The home makes a great first impression with white siding, black accents, natural wood shutters, fresh landscaping, and a welcoming covered front porch. Step inside to a bright living room filled with natural light from the oversized windows. The electric fireplace with floor-to-ceiling wood slat detailing adds warmth and character, while the light flooring and modern black staircase railing bring everything together. A convenient half bathroom is located on the main floor near the living room. The kitchen offers quartz countertops, stainless steel appliances, plenty of cabinet storage, a tile backsplash, and a large island with seating and a built-in microwave/oven combination. The nearby dining area makes it easy to enjoy meals or entertain guests.
Upstairs are three comfortable bedrooms and a beautifully finished full bathroom with gold fixtures and a tiled tub and shower enclosed by black-framed glass doors.
Out back, the rear porch overlooks a large, freshly landscaped, fully fenced yard. A gated concrete parking pad provides convenient off-street parking. The clean, unfinished basement offers plenty of storage and room for future possibilities. This move-in-ready home combines the charm of an established neighborhood with the fresh feel of new construction. Schedule your showing today!
Active
Listed by: American Realty Group • Mirela Seric • 678-697-4021
$319,000
5348 Gilson Ave, Saint Louis, MO 63116
3beds
1,354sqft
Single Family Residence
Built in 1910
3,598 Square Feet Lot
$316,400 Zestimate®
$236/sqft
$-- HOA
What's special
Welcoming covered front porchPlenty of cabinet storageModern black staircase railingStainless steel appliancesTile backsplashNatural wood shuttersFresh landscaping
- 2 days
- 393
- 37
Likely to sell faster than
Zillow last checked:
Listing updated:
Listed by:
Mirela Seric 678-697-4021,
American Realty Group
Source: MARIS,MLS#: 26056653 Originating MLS: St. Louis Association of REALTORS
Originating MLS: St. Louis Association of REALTORSFacts & features
Interior
Bedrooms & bathrooms
- Bedrooms: 3
- Bathrooms: 2
- Full bathrooms: 1
- 1/2 bathrooms: 1
- Main level bathrooms: 1
Bedroom
- Features: Floor Covering: Carpeting
- Level: Upper
- Area: 140
- Dimensions: 14x10
Bathroom
- Features: Floor Covering: Laminate
- Level: Main
- Area: 30
- Dimensions: 5x6
Bathroom
- Features: Floor Covering: Ceramic Tile
- Level: Upper
- Area: 40
- Dimensions: 5x8
Bathroom 2
- Features: Floor Covering: Carpeting
- Level: Upper
- Area: 135
- Dimensions: 9x15
Bathroom 3
- Features: Floor Covering: Carpeting
- Level: Upper
- Area: 117
- Dimensions: 13x9
Dining room
- Features: Floor Covering: Laminate
- Level: Main
- Area: 132
- Dimensions: 12x11
Kitchen
- Features: Floor Covering: Laminate
- Level: Main
- Area: 132
- Dimensions: 11x12
Laundry
- Features: Floor Covering: Laminate
- Level: Main
- Area: 16
- Dimensions: 4x4
Living room
- Features: Floor Covering: Laminate
- Level: Main
- Area: 384
- Dimensions: 24x16
Heating
- Forced Air, Natural Gas
Cooling
- Central Air
Appliances
- Included: Stainless Steel Appliance(s), Dishwasher, Microwave, Electric Oven, Refrigerator
Features
- Basement: Concrete
- Number of fireplaces: 1
- Fireplace features: Electric
Interior area
- Total structure area: 1,354
- Total interior livable area: 1,354 sqft
- Finished area above ground: 1,296
Property
Features
- Levels: One and One Half
Lot
- Size: 3,598 Square Feet
- Features: Back Yard
Details
- Parcel number: 54790000400
- Special conditions: Standard
Construction
Type & style
- Home type: SingleFamily
- Architectural style: Other
- Property subtype: Single Family Residence
Materials
- Vinyl Siding
Condition
- Year built: 1910
Utilities & green energy
- Electric: 220 Volts
- Sewer: Public Sewer
- Water: Public
- Utilities for property: Electricity Connected, Natural Gas Connected, Sewer Connected, Water Connected
Community & HOA
Community
- Subdivision: Chester Heights Add
HOA
- Has HOA: No
Location
- Region: Saint Louis
Financial & listing details
- Price per square foot: $236/sqft
- Tax assessed value: $14,130
- Annual tax amount: $1,185
- Date on market: 9/2/2026
- Cumulative days on market: 2 days
- Listing terms: Cash,Conventional
- Electric utility on property: Yes
Estimated market value
$316,400
$301,000 - $332,000
$1,737/mo
Price history
| Date | Event | Price |
|---|---|---|
| 9/2/2026 | Listed for sale | $319,000+236.1%$236/sqft |
Source:  MARIS #26056653 Report a problem MARIS #26056653 Report a problem | ||
| 4/8/2026 | Sold | -- |
Source: MARIS #26012670 Report a problem | ||
| 3/9/2026 | Pending sale | $94,900$70/sqft |
Source: MARIS #26012670 Report a problem | ||
| 3/5/2026 | Listed for sale | $94,900-9.5%$70/sqft |
Source: MARIS #26012670 Report a problem | ||
| 1/1/2026 | Listing removed | $104,900$77/sqft |
Source: MARIS #25049213 Report a problem | ||
| 10/17/2025 | Price change | $104,900-19.2%$77/sqft |
Source: MARIS #25049213 Report a problem | ||
| 7/29/2025 | Price change | $129,900-7.2%$96/sqft |
Source: MARIS #25049213 Report a problem | ||
| 7/16/2025 | Listed for sale | $140,000$103/sqft |
Source: MARIS #25049213 Report a problem | ||
Public tax history
| Year | Property taxes | Tax assessment |
|---|---|---|
| 2025 | $1,185 +12.5% | $14,130 +15.3% |
| 2024 | $1,053 +5% | $12,250 |
| 2023 | $1,003 +6.5% | $12,250 +10.8% |
| 2022 | $942 +0.1% | $11,060 |
| 2021 | $941 +11.6% | $11,060 +10.7% |
| 2020 | $843 | $9,990 |
| 2019 | $843 | $9,990 +13.3% |
| 2018 | $843 +9.4% | $8,820 |
| 2017 | $771 +7.1% | $8,820 +6.9% |
| 2016 | $720 +10% | $8,250 |
| 2015 | $654 +3% | $8,250 |
| 2014 | $635 | $8,250 +3.1% |
| 2013 | $635 | $8,000 -14.3% |
| 2012 | -- | $9,330 |
| 2011 | -- | $9,330 |
| 2010 | -- | $9,330 -15.8% |
| 2009 | $764 -1.1% | $11,080 |
| 2008 | $773 | $11,080 -11% |
| 2007 | $773 | $12,450 |
| 2006 | $773 +1% | $12,450 +16.8% |
| 2005 | $766 +29.6% | $10,660 +38.3% |
| 2004 | $591 +2.9% | $7,710 |
| 2003 | $574 +9.2% | $7,710 +12.4% |
| 2002 | $526 | $6,860 |
| 2001 | -- | $6,860 +4.1% |
| 2000 | -- | $6,590 |
Find assessor info on the county website
Monthly payment
Est. payment
Payment breakdown
Explore the cost of this home by adjusting the details. Changes won't be saved.Climate risks
Neighborhood: Bevo Mill
Nearby schools
Schools provided by the listing agent
- Elementary: Buder Elem.
- Middle: Long Middle Community Ed. Center
- High: Roosevelt High
Source: MARIS. This data may not be complete. We recommend contacting the local school district to confirm school assignments for this home.
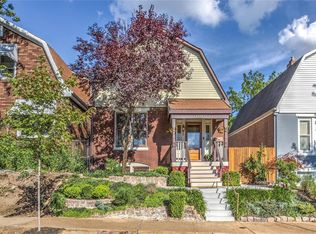
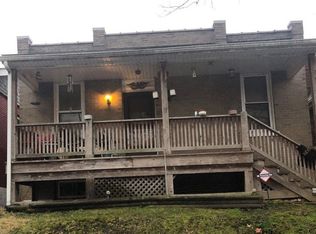
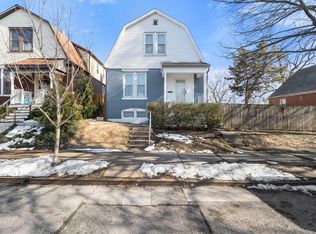
Similar homes
- $--3 bd3 ba768 sqft5741 Goener Ave, Saint Louis, MO 63116Auction
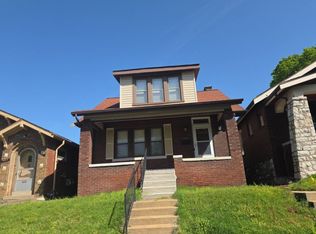 Auction.com 2
 - $269,9003 bd3 ba2k sqft3555 S Spring Ave, Saint Louis, MO 63116For Sale

 MLS ID #26055695, Stephanie R Morgan, Coldwell Banker Realty - Gundaker. MARIS
 - $269,9003 bd4 ba1.6k sqft5721 Pennsylvania Ave, Saint Louis, MO 63111For Sale
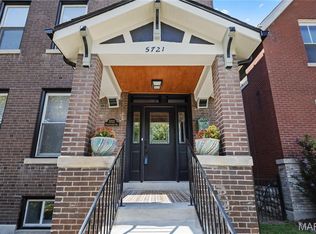 MLS ID #26042362, Camille E Luna, Epique Realty. MARIS
 - $335,0003 bd3 ba1.9k sqft4910 Bonita Ave, Saint Louis, MO 63109For Sale
 MLS ID #26056443, Christy Andrews, Garcia Properties. MARIS
 - $224,9003 bd2 ba1.3k sqft4552 Ray Ave, Saint Louis, MO 63116For SaleMLS ID #26052568, Leo Salazar, EXP Realty, LLC. MARIS
- $299,0003 bd2 ba1.5k sqft5619 Neosho St, Saint Louis, MO 63109For SaleMLS ID #26046667, Angi R Dunham, RedKey Realty Leaders. MARIS
- $259,0003 bd2 ba1.5k sqft1103 Bellerive Blvd, Saint Louis, MO 63111For SaleMLS ID #26054493, Thomas Burfield, ReeceNichols Real Estate. MARIS
- $269,0002 bd1 ba1.1k sqft4000 McDonald Ave, Saint Louis, MO 63116For SaleMLS ID #26049889, Bob F Strait, EXP Realty, LLC. MARIS
- $160,0002 bd1 ba1k sqft5930 Wanda Ave, Saint Louis, MO 63116For SaleMLS ID #26040175, Joe W Hostman, RE/MAX Results. MARIS
- $159,9003 bd1 ba1.1k sqft4116 Taft Ave, Saint Louis, MO 63116For SaleMLS ID #26043072, Christine M Williams, Coldwell Banker Realty - Gundaker. MARIS
- $174,9002 bd1 ba1k sqft4840 Gardenville Ave, Saint Louis, MO 63116For SaleMLS ID #26052300, Andrea McMillian, LindCrest Property Management, LLC. MARIS
- $175,0002 bd1 ba1.1k sqft4454 Taft Ave, Saint Louis, MO 63116For SaleMLS ID #26036750, Kathryn R Wentz, SMPL Realty, LLC. MARIS
- $284,9004 bd2 ba1.8k sqft1998 Ridgeway Dr, Arnold, MO 63010For SaleMLS ID #26055303, Rodney Wallner, Berkshire Hathaway HomeServices Select Properties. MARIS
- $194,9002 bd2 ba1.5k sqft5021 Ray Ave, Saint Louis, MO 63116For SaleMLS ID #26051414, Joey R Schenck, Invest St. Louis. MARIS
- $250,0003 bd1 ba1k sqft5440 Nagel Ave, Saint Louis, MO 63109For SaleMLS ID #26053147, Susan R Whitman, Mid America Property Partners. MARIS
- $240,0003 bd2 ba1k sqft158 E Donaldson Dr, Saint Louis, MO 63129For SaleMLS ID #26057236, Alexis K Hicks, Nettwork Global. MARIS
- $299,9004 bd2 ba1.1k sqft9607 Reavis Rd, Saint Louis, MO 63123For SaleMLS ID #26053683, Tracey De Simon, Coldwell Banker Realty - Gundaker West Regional. MARIS
