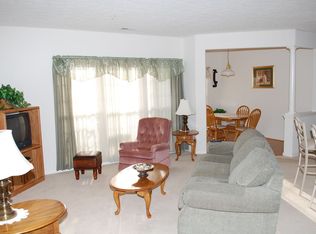
Rare first-floor condo in Devonshire III! Welcome to 5348 Glenthorne, a beautifully maintained 3-bedroom, 2-full-bath condo that is move-in ready and full of charm. Enjoy the ease of first-floor living with your own private entrance and a relaxing covered patio—perfect for morning coffee or unwinding at the end of the day. Features include a spacious living/dining area, kitchen breakfast bar, chair rail and crown molding, in unit laundry and one assigned parking space. Close to shopping and restaurants!!
For sale
Price cut: $11.4K (8/24)
$231,500
5348 Glenthorne Ct #5348, Baltimore, MD 21237
3beds
1,335sqft
Condominium
Built in 2002
-- sqft lot
$-- Zestimate®
$173/sqft
$340/mo HOA
What's special
Private entranceIn unit laundryRelaxing covered patioKitchen breakfast bar
- 121 days
- 294
- 11
Zillow last checked:
Listing updated:
Listed by:
Rob Commodari 410-262-7396,
EXP Realty, LLC 8888607369,
Listing Team: The Commodari Group Of Exp Realty
Source: Bright MLS,MLS#: MDBC2160370
Facts & features
Interior
Bedrooms & bathrooms
- Bedrooms: 3
- Bathrooms: 2
- Full bathrooms: 2
- Main level bathrooms: 2
- Main level bedrooms: 3
Rooms
- Room types: Living Room, Primary Bedroom, Bedroom 2, Bedroom 3, Kitchen
Primary bedroom
- Features: Flooring - Carpet
- Level: Main
- Area: 195 Square Feet
- Dimensions: 13 X 15
Bedroom 2
- Features: Flooring - Carpet
- Level: Main
- Area: 168 Square Feet
- Dimensions: 12 X 14
Bedroom 3
- Features: Flooring - Carpet
- Level: Main
- Area: 130 Square Feet
- Dimensions: 10 X 13
Kitchen
- Features: Flooring - Vinyl
- Level: Main
- Area: 140 Square Feet
- Dimensions: 10 X 14
Living room
- Features: Flooring - Carpet, Living/Dining Room Combo
- Level: Main
- Area: 336 Square Feet
- Dimensions: 14 X 24
Heating
- Forced Air, Natural Gas
Cooling
- Ceiling Fan(s), Central Air, Electric
Appliances
- Included: Microwave, Dishwasher, Disposal, Dryer, Exhaust Fan, Refrigerator, Cooktop, Washer, Water Heater, Gas Water Heater
- Laundry: Main Level, In Unit
Features
- Flooring: Carpet, Vinyl
- Has basement: No
- Has fireplace: No
Interior area
- Total structure area: 1,335
- Total interior livable area: 1,335 sqft
- Finished area above ground: 1,335
- Finished area below ground: 0
Property
Parking
- Parking features: Parking Lot
Accessibility
- Accessibility features: Accessible Elevator Installed
Features
- Levels: One
- Stories: 1
- Pool features: None
Lot
- Size: 1,335 Square Feet
Details
- Additional structures: Above Grade, Below Grade
- Parcel number: 04142400001675
- Zoning: RESIDENTIAL
- Special conditions: Standard
Construction
Type & style
- Home type: Condo
- Architectural style: Traditional
- Property subtype: Condominium
- Attached to another structure: Yes
Materials
- Brick, Vinyl Siding
- Roof: Architectural Shingle
Condition
- Excellent
- New construction: No
- Year built: 2002
Utilities & green energy
- Electric: Circuit Breakers
- Sewer: Public Sewer
- Water: Public
Community & HOA
Community
- Condo and coop fee: $340 monthly
- Subdivision: Devonshire
HOA
- Has HOA: No
- Amenities included: Common Grounds, Elevator(s)
- Services included: Common Area Maintenance, Maintenance Structure, Insurance, Maintenance Grounds, Management, Reserve Funds, Road Maintenance, Snow Removal, Water
- HOA name: Devonshire Iii
Location
- Region: Baltimore
Financial & listing details
- Price per square foot: $173/sqft
- Tax assessed value: $225,000
- Annual tax amount: $2,537
- Date on market: 4/30/2026
- Listing agreement: Exclusive Right To Sell
- Ownership: Fee Simple
Estimated market value
Not available
Estimated sales range
Not available
Not available
Price history
| Date | Event | Price |
|---|---|---|
| 8/24/2026 | Price change | $231,500-4.7%$173/sqft |
Source:  Bright MLS #MDBC2160370 Report a problem Bright MLS #MDBC2160370 Report a problem | ||
| 6/25/2026 | Price change | $242,900-2%$182/sqft |
Source: Bright MLS #MDBC2160370 Report a problem | ||
| 6/1/2026 | Price change | $247,900-2.8%$186/sqft |
Source: eXp Realty #MDBC2160370 Report a problem | ||
| 4/30/2026 | Listed for sale | $255,000+48.3%$191/sqft |
Source: Bright MLS #MDBC2160370 Report a problem | ||
| 7/18/2013 | Sold | $172,000-12.9%$129/sqft |
Source: Public Record Report a problem | ||
| 8/19/2004 | Sold | $197,500+29.5%$148/sqft |
Source: Public Record Report a problem | ||
| 10/11/2002 | Sold | $152,515$114/sqft |
Source: Public Record Report a problem | ||
Public tax history
| Year | Property taxes | Tax assessment |
|---|---|---|
| 2025 | $60 -97.4% | $209,333 +8.1% |
| 2024 | $2,347 +8.8% | $193,667 +8.8% |
| 2023 | $2,157 +1.5% | $178,000 |
| 2022 | $2,125 +1.5% | $178,000 +3.1% |
| 2021 | $2,093 +1.6% | $172,667 +1.6% |
| 2020 | $2,060 +2.2% | $170,000 |
| 2019 | $2,016 +2.3% | $170,000 +4.5% |
| 2018 | $1,972 +2.3% | $162,667 +2.3% |
| 2017 | $1,927 -25.6% | $159,000 +1.9% |
| 2016 | $2,592 | $156,000 +2% |
| 2015 | $2,592 | $153,000 +2% |
| 2014 | $2,592 | $150,000 |
| 2013 | -- | $150,000 |
| 2012 | -- | $150,000 -25.7% |
| 2011 | -- | $202,000 |
| 2010 | -- | $202,000 |
| 2009 | -- | $202,000 -12.2% |
| 2008 | -- | $230,000 +16.6% |
| 2007 | -- | $197,332 +19.8% |
| 2006 | -- | $164,666 +24.7% |
| 2005 | -- | $132,000 +6.5% |
| 2004 | -- | $124,000 +6.9% |
| 2003 | -- | $116,000 |
Find assessor info on the county website
Monthly payment
Est. payment
Payment breakdown
Explore the cost of this home by adjusting the details. Changes won't be saved.Climate risks
Neighborhood: 21237
Nearby schools
Schools provided by the listing agent
- District: Baltimore County Public Schools
Source: Bright MLS. This data may not be complete. We recommend contacting the local school district to confirm school assignments for this home.
- $251,3002 bd2 ba1.3k sqft5344 Glenthorne Ct UNIT 5344, Baltimore, MD 21237Off Market
- $250,7002 bd2 ba1.3k sqft5352 Glenthorne Ct #5352, Baltimore, MD 21237Off Market
- $251,6002 bd2 ba1.3k sqft5354 Glenthorne Ct #5354, Baltimore, MD 21237Off Market
- $260,4002 bd2 ba1.3k sqft5356 Glenthorne Ct #5356, Baltimore, MD 21237Off Market
Similar homes
- $234,9002 bd2 ba1k sqft9537 Devonwood Ct #9537, Baltimore, MD 21237For Sale

 MLS ID #MDBC2173672, Brian Leibowitz, Maryland Realty Company. Bright MLS
 - $289,0002 bd2 ba1.6k sqft5234 Glenthorne Ct #5234, Rosedale, MD 21237For Sale
 MLS ID #MDBC2169522, cory willems, Keller Williams Gateway LLC. Bright MLS
 - $253,0002 bd2 ba1.3k sqft5 Powder Farm Ct, Perry Hall, MD 21128For Sale
 MLS ID #MDBC2173516, Marty Saunders, Advance Realty, Inc.. Bright MLS
 - $245,0002 bd2 ba1.2k sqft8235 Poplar Mill Rd #8235, Nottingham, MD 21236For Sale
 MLS ID #MDBC2169238, Jamie Walker, Cummings & Co. Realtors. Bright MLS
 - $240,0003 bd2 ba1.5k sqft3905 Darleigh Rd APT F, Nottingham, MD 21236For SaleMLS ID #MDBC2142434, Christopher Drewer, EXP Realty, LLC. Bright MLS
- $265,0003 bd4 ba1.4k sqft6 Tameron Pl, Baltimore, MD 21237For SaleMLS ID #MDBC2172030, Jay Fischetti, Keller Williams Realty Centre. Bright MLS
- $229,5002 bd2 ba1.1k sqftSilver Ridge, Baltimore, MD 21236For SaleMLS ID #MDBC2171292, Carly Leonardo, Real Broker, LLC. Bright MLS
- $239,9003 bd2 ba1.5k sqft3907 Hannon Ct APT 2A, Baltimore, MD 21236For SaleMLS ID #MDBC2128534, Anthony Mezzatesta, Cummings & Co. Realtors. Bright MLS
- $226,4002 bd1 ba973 sqft9105 Lincolnshire Ct APT J, Baltimore, MD 21234For SaleMLS ID #MDBC2166172, Kimberly Weir, Long & Foster Real Estate, Inc.. Bright MLS
- $254,9002 bd2 ba1.1k sqft5051 Marchwood Ct #6J, Perry Hall, MD 21128For SaleMLS ID #MDBC2168104, Kevin Gavin, Gavin Properties. Bright MLS
- $199,7002 bd2 ba985 sqft12 Juliet Ln APT 104, Baltimore, MD 21236For SaleMLS ID #MDBC2170964, Christopher Drewer, EXP Realty, LLC. Bright MLS
- $280,0003 bd2 ba1.5k sqft3901 Darleigh Rd APT 3G, Baltimore, MD 21236For SaleMLS ID #MDBC2149826, Anthony Mezzatesta, Cummings & Co. Realtors. Bright MLS
- $285,0003 bd2 ba1.5k sqft3901 Hannon Ct APT 3E, Baltimore, MD 21236For SaleMLS ID #MDBC2166764, Matthew Pivec, Kelly and Co Realty, LLC. Bright MLS
- $271,5003 bd2 ba1.4k sqft3901 Darleigh Rd APT C, Baltimore, MD 21236For SaleMLS ID #MDBC2145154, Patrick Campbell, Century 21 Advance Realty. Bright MLS
- $319,9004 bd3 ba1.7k sqftNone Available, Baltimore, MD 21237For SaleMLS ID #MDBC2168642, Lee Tessier, EXP Realty, LLC. Bright MLS
- $227,5002 bd2 ba1.2k sqft606 Squire Ln APT G, Fallston, MD 21014For SaleMLS ID #MDHR2059266, Terry Brennan, Long & Foster Real Estate, Inc.. Bright MLS
- $265,0003 bd2 ba1.1k sqft1311 Sheridan Pl, Bel Air, MD 21015For SaleMLS ID #MDHR2059246, Georgeanna Garceau, Garceau Realty. Bright MLS
- $229,9002 bd2 ba940 sqftBrentwood Condo, Bel Air, MD 21014For SaleMLS ID #MDHR2058986, Luke Skovira, Cummings & Co. Realtors. Bright MLS
- $229,5003 bd2 ba1k sqftLaurels Condo, Abingdon, MD 21009For SaleMLS ID #MDHR2053146, Robert Kaetzel, Real Estate Professionals, Inc.. Bright MLS
