If you’ve been searching for the perfect family home, your wait is over. Nestled in a quiet cul-de-sac within the highly desirable De Soto School District, this stunning property features 4 bedrooms and 4.5 bathrooms. Plenty of space for all, two additional bonus rooms ideal for two home offices, a playroom or custom flex space. This home features heated floors in both the primary bath and the Jack-and-Jill bathroom, plus newer windows throughout. Enjoy outdoor living with a maintenance-free deck and a concrete firepit pad. The finished lower level boasts a full bath, a wet bar, and multiple storage areas.
Pending
$575,000
5348 Kenton St, Shawnee, KS 66226
4beds
3,852sqft
Single Family Residence
Built in 2002
0.28 Acres Lot
$-- Zestimate®
$149/sqft
$13/mo HOA
What's special
- 47 days
- 104
- 2
Zillow last checked:
Listing updated:
Listed by:
Mary Listrom 816-853-9721,
Platinum Realty LLC
Source: Heartland MLS as distributed by MLS GRID,MLS#: 2629699
Facts & features
Interior
Bedrooms & bathrooms
- Bedrooms: 4
- Bathrooms: 5
- Full bathrooms: 4
- 1/2 bathrooms: 1
Primary bedroom
- Features: Carpet, Ceiling Fan(s), Walk-In Closet(s)
- Level: Second
- Area: 252 Square Feet
- Dimensions: 18 x 14
Bedroom 2
- Features: Carpet, Ceiling Fan(s), Walk-In Closet(s)
- Level: Second
- Area: 260 Square Feet
- Dimensions: 20 x 13
Bedroom 3
- Features: Carpet, Walk-In Closet(s)
- Level: Second
- Area: 143 Square Feet
- Dimensions: 13 x 11
Bedroom 4
- Features: Carpet
- Level: Second
- Area: 120 Square Feet
- Dimensions: 12 x 10
Breakfast room
- Level: First
- Area: 126 Square Feet
- Dimensions: 14 x 9
Den
- Features: Carpet
- Level: First
- Area: 143 Square Feet
- Dimensions: 13 x 11
Dining room
- Features: Carpet
- Level: First
- Area: 132 Square Feet
- Dimensions: 12 x 11
Great room
- Features: Brick Floor, Carpet
- Level: First
- Area: 270 Square Feet
- Dimensions: 18 x 15
Kitchen
- Features: Pantry
- Level: First
- Area: 182 Square Feet
- Dimensions: 14 x 13
Library
- Features: Carpet
- Level: Second
- Area: 130 Square Feet
- Dimensions: 13 x 10
Heating
- Natural Gas
Cooling
- Electric
Appliances
- Included: Dishwasher, Disposal, Microwave, Electric Range
- Laundry: Bedroom Level
Features
- Ceiling Fan(s), Pantry, Vaulted Ceiling(s), Walk-In Closet(s)
- Flooring: Carpet, Wood
- Windows: Thermal Windows
- Basement: Daylight,Finished,Full
- Number of fireplaces: 1
- Fireplace features: Great Room
Interior area
- Total structure area: 3,852
- Total interior livable area: 3,852 sqft
- Finished area above ground: 2,725
- Finished area below ground: 1,127
Property
Parking
- Total spaces: 3
- Parking features: Attached, Garage Door Opener, Garage Faces Front
- Attached garage spaces: 3
Features
- Patio & porch: Patio
- Fencing: Wood
Lot
- Size: 0.28 Acres
- Features: Cul-De-Sac, Sprinkler-In Ground
Details
- Parcel number: QP294000000079
Construction
Type & style
- Home type: SingleFamily
- Architectural style: Traditional
- Property subtype: Single Family Residence
Materials
- Frame
- Roof: Composition
Condition
- Year built: 2002
Utilities & green energy
- Sewer: Public Sewer
- Water: Public
Community & HOA
Community
- Security: Smoke Detector(s)
- Subdivision: Highland Ridge
HOA
- Has HOA: Yes
- HOA fee: $150 annually
- HOA name: Highland Ridge Homes Association
Location
- Region: Shawnee
Financial & listing details
- Price per square foot: $149/sqft
- Tax assessed value: $461,500
- Annual tax amount: $6,207
- Date on market: 7/23/2026
- Listing terms: Cash,Conventional,FHA,VA Loan
- Ownership: Private
Estimated market value
Not available
Estimated sales range
Not available
Not available
Price history
| Date | Event | Price |
|---|---|---|
| 7/26/2026 | Pending sale | $575,000$149/sqft |
Source:  Heartland MLS as distributed by MLS GRID #2629699 Report a problem Heartland MLS as distributed by MLS GRID #2629699 Report a problem | ||
| 7/23/2026 | Listed for sale | $575,000$149/sqft |
Source: Heartland MLS as distributed by MLS GRID #2629699 Report a problem | ||
Public tax history
| Year | Property taxes | Tax assessment |
|---|---|---|
| 2025 | $6,207 +2.6% | $53,073 +2.1% |
| 2024 | $6,052 +4.1% | $51,980 +5.2% |
| 2023 | $5,813 +10.1% | $49,427 +12.3% |
| 2022 | $5,281 | $43,999 +7.4% |
| 2021 | -- | $40,963 +7% |
| 2020 | $4,824 | $38,295 +2.4% |
| 2019 | -- | $37,410 +4.6% |
| 2018 | -- | $35,754 +5.2% |
| 2017 | $4,492 +3.2% | $33,971 +4.5% |
| 2016 | $4,355 +2.4% | $32,522 +4.2% |
| 2015 | $4,253 +8.9% | $31,211 +7.4% |
| 2013 | $3,905 -0.2% | $29,060 +3.4% |
| 2012 | $3,913 -1.2% | $28,117 |
| 2010 | $3,959 -6.2% | $28,117 -5.4% |
| 2009 | $4,221 -0.9% | $29,716 -1.2% |
| 2008 | $4,258 +2.5% | $30,084 |
| 2007 | $4,153 +9.2% | $30,084 |
| 2006 | $3,803 | $30,084 +1.5% |
| 2005 | -- | $29,647 |
Find assessor info on the county website
Monthly payment
Est. payment
Payment breakdown
Explore the cost of this home by adjusting the details. Changes won't be saved.Climate risks
Neighborhood: 66226
Nearby schools
Schools provided by the listing agent
- Elementary: Mize
- Middle: Monticello Trails
- High: Mill Valley
Source: Heartland MLS as distributed by MLS GRID. This data may not be complete. We recommend contacting the local school district to confirm school assignments for this home.
Similar homes
- $525,0004 bd3 ba2.7k sqft5343 Kenton St, Shawnee, KS 66226For Sale
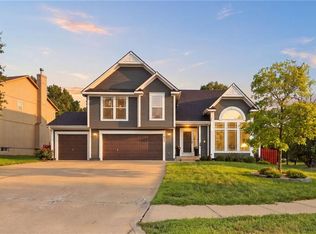 MLS ID #2637448, Jonathan Pitallo, EXP Realty LLC. Heartland MLS as distributed by MLS GRID
 - $605,0004 bd5 ba3.5k sqft5537 Aminda St, Shawnee, KS 66226For Sale
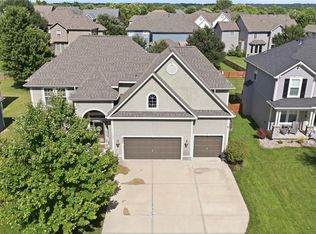 MLS ID #2626604, Brad Papa, Keller Williams Realty Partners Inc.. Heartland MLS as distributed by MLS GRID
 - $468,0004 bd3 ba2.1k sqft5125 Roundtree St, Shawnee, KS 66226For Sale
 MLS ID #2638815, Shelee Brim, Keller Williams Legacy Partner. Heartland MLS as distributed by MLS GRID
 - $420,0004 bd3 ba2.7k sqft22217 W 51st St, Shawnee, KS 66226For Sale
 MLS ID #2636470, Zach Rampy, ReeceNichols - Country Club Plaza. Heartland MLS as distributed by MLS GRID
