Skip main navigation
Sold
  • $293,000

    5348 N College Ave, Indianapolis, IN 46220

    2beds
    1,538sqft
    Residential, Single Family Residence
    Built in 1917
    5,227 Square Feet Lot
    $293,000 Zestimate®
    $191/sqft
    $1,616 Estimated rent

    Home value

    $293,000

    $278,000 - $308,000

    $1,616/mo

    Zestimate® history
    Loading
    Loading...

    Owner options

    List your home for rent

    $1,616/mo

    Rent Zestimate®

    Find your next renter with Zillow Rental Manager. Plus, with online applications, you can quickly screen prospective tenants – for free.

    Learn more

    $1,616/mo

    Rent Zestimate®

    Refinance and save

    $1,827/mo

    Est. payment

    Refinancing to a lower rate could help reduce your monthly payments and save thousands over the life of the loan.

    See today's rates

    $1,827/mo

    Est. payment

    Explore your selling options

    Work with a Zillow partner agent

    Leverage their expertise and Zillow's premium Showcase listings to get your home seen by more buyers.

    Get started

    List with your own agent

    Get your home in front of millions of buyers by listing it on Zillow.

    Learn how to do it

    Sell it yourself

    Take full control of how buyers see your home on Zillow by listing For Sale by Owner (FSBO).

    List your home

    What's special

    Covered front porchWarm and inviting spaceUpdated countertopsRefreshed cabinetry
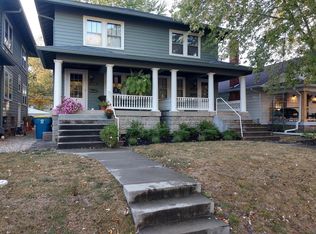
    This cozy 2-bedroom home has been beautifully updated from top to bottom, with every room thoughtfully refreshed to create a warm and inviting space. Step in from the covered front porch and you're welcomed by a charming family room centered around a fireplace, perfect for relaxing evenings. At the front of the home, a private den offers the ideal setup for working from home or serves as a versatile bonus space. The dining room features stylish board and batten detailing, adding character and charm. The kitchen has been completely updated with stainless steel appliances, refreshed cabinetry, updated countertops, and tile flooring, blending function with modern design. Just off the kitchen, the mudroom provides practical everyday convenience with a built-in coat rack and open shelving for storage. Both bedrooms are well-appointed and share a full bathroom complete with tile heated floors for an added touch of comfort. Out back, enjoy your own private retreat with a cedar privacy fence and a patio paver fire pit area, perfect for entertaining or unwinding outdoors. Ideally located within walking distance to restaurants, shopping, and more, this home offers both comfort and convenience in one inviting package.

    Zillow last checked:

    Listing updated:

    Listed by:

    Justin Steill 317-538-5705,

    Berkshire Hathaway Home

    Bought with:

    Dan Huber

    Compass Indiana, LLC

    Source: MIBOR as distributed by MLS GRID,MLS#: 22095327MLS Logo

    Facts & features

    Interior

    Bedrooms & bathrooms
    • Bedrooms: 2
    • Bathrooms: 1
    • Full bathrooms: 1
    • Main level bathrooms: 1
    • Main level bedrooms: 2
    Primary bedroom
    • Level: Main
    • Area: 154 Square Feet
    • Dimensions: 14X11
    Bedroom 2
    • Level: Main
    • Area: 110 Square Feet
    • Dimensions: 11X10
    Dining room
    • Level: Main
    • Area: 176 Square Feet
    • Dimensions: 11X16
    Family room
    • Level: Main
    • Area: 224 Square Feet
    • Dimensions: 14X16
    Kitchen
    • Features: Tile-Ceramic
    • Level: Main
    • Area: 90 Square Feet
    • Dimensions: 9X10
    Library
    • Level: Main
    • Area: 90 Square Feet
    • Dimensions: 9X10
    Heating
    • Forced Air
    Cooling
    • Central Air
    Appliances
    • Included: Dishwasher, Dryer, Disposal, MicroHood, Gas Oven, Refrigerator, Washer, Water Heater
    • Laundry: Connections All, In Basement
    Features
    • Attic Access, High Ceilings, Ceiling Fan(s), Hardwood Floors
    • Flooring: Hardwood
    • Basement: Storage Space,Unfinished
    • Attic: Access Only
    • Number of fireplaces: 1
    • Fireplace features: Family Room
    Interior area
    • Total structure area: 1,538
    • Total interior livable area: 1,538 sqft
    • Finished area below ground: 0

    Property

    Parking
    • Parking features: Alley Access, Gravel, On Street
    Features
    • Levels: One
    • Stories: 1
    • Patio & porch: Covered, Patio
    • Exterior features: Lighting, Fire Pit
    • Fencing: Fenced,Full
    Lot
    • Size: 5,227 Square Feet
    • Features: Curbs, Sidewalks, Mature Trees, Trees-Small (Under 20 Ft)
    Details
    • Parcel number: 490612233019000801
    • Special conditions: Sales Disclosure Supplements
    • Horse amenities: None

    Construction

    Type & style
    • Home type: SingleFamily
    • Architectural style: Ranch
    • Property subtype: Residential, Single Family Residence
    Materials
    • Brick, Vinyl Siding
    • Foundation: Block
    Condition
    • Updated/Remodeled
    • New construction: No
    • Year built: 1917

    Utilities & green energy

    • Water: Public

    Community & HOA

    Community
    • Security: Smoke Detector(s)
    • Subdivision: Warrington
    HOA
    • Has HOA: No
    Location
    • Region: Indianapolis

    Financial & listing details

    • Price per square foot: $191/sqft
    • Tax assessed value: $250,300
    • Annual tax amount: $2,900
    • Date on market: 4/15/2026
    • Cumulative days on market: 3 days

    Price history

    DateEventPrice
    6/22/2026Sold$293,000+2.8%$191/sqft
    Source: MIBOR as distributed by MLS GRID #22095327 Report a problem
    4/18/2026Pending sale$285,000$185/sqft
    Source: MIBOR as distributed by MLS GRID #22095327 Report a problem
    4/15/2026Listed for sale$285,000+103.7%$185/sqft
    Source: MIBOR as distributed by MLS GRID #22095327 Report a problem
    9/18/2013Sold$139,900$91/sqft
    Source: MIBOR as distributed by MLS GRID #21247888 Report a problem
    8/8/2013Pending sale$139,900$91/sqft
    Source: Indiana Realty Pros, LLC #21247888 Report a problem
    8/2/2013Listed for sale$139,900+11.9%$91/sqft
    Source: Indiana Realty Pros, LLC #21247888 Report a problem
    12/30/2010Sold$125,000-3.5%$81/sqft
    Source: MIBOR as distributed by MLS GRID #21044196 Report a problem
    12/4/2010Pending sale$129,500$84/sqft
    Source: F. C. Tucker Company, Inc #21044196 Report a problem
    8/22/2010Listed for sale$129,500+46.6%$84/sqft
    Source: F. C. Tucker Company, Inc #21044196 Report a problem
    11/10/2006Sold$88,350$57/sqft
    Source: Public Record Report a problem

    Public tax history

    YearProperty taxesTax assessment
    2025$2,901 +7.6%$250,300 +2.5%
    2024$2,696 +8.7%$244,300 +6.6%
    2023$2,481 +10.6%$229,200 +8.9%
    2022$2,244 +1%$210,400 +7.7%
    2021$2,222 +1.3%$195,300 +1.3%
    2020$2,193 +2.8%$192,800 +3%
    2019$2,134 +15.4%$187,100 +3.5%
    2018$1,849 +6%$180,800 +5.2%
    2017$1,745 +0.7%$171,900 +6.6%
    2016$1,733 +3.3%$161,300 +2.8%
    2014$1,678 -15.1%$156,900 -6.2%
    2013$1,977 $167,300 -6.1%
    2012$1,977 $178,200 +19.2%
    2011-- $149,500
    2010$1,544 -4.5%$149,500 -2.7%
    2009$1,616 $153,600 +16.3%
    2007-- $132,100 +11.9%
    2006-- $118,000 +30.8%
    2005-- $90,200
    2004-- $90,200 -9.2%
    2003-- $99,300 +326.2%
    2002-- $23,300 +199.9%
    2001-- $7,770
    2000-- $7,770
    Find assessor info on the county website

    Neighborhood: Meridian Kessler

    Nearby schools

    GreatSchools rating
    Get a cash offer in 3 minutes
    Find out how much your home could sell for in as little as 3 minutes with a no-obligation cash offer.
    Estimated market value
    $293,000
    Get a cash offer in 3 minutes
    Find out how much your home could sell for in as little as 3 minutes with a no-obligation cash offer.
    Estimated market value
    $293,000