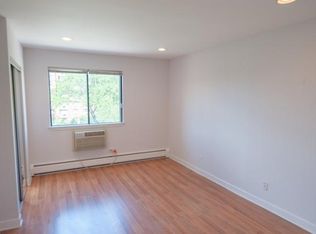
WONDERFUL, WHOLE UNIT UPDATED, LARGEST 2BR, 2BTH (APX.1260SQ) CONDO IN SUCH GREAT LOCATION! BRAND NEW WHITE CABINETS KITCHEN, ALL NEW SS APPLIANCES. UPDATED BEAUTIFUL BATHROOMS. NEW LIGHT FIXTURES, 6 PANEL DOORS, NEW PLUSH CARPET T- OUT. BEAUTIFUL NEW AND READY CONDO FOR NEW OWNER OR INVESTOR. 1 CAR UNDERGROUND GARAGE AND 1 ASSIGNED PARKING SPOT ON A PARKING LOT (#103 and #256). STORAGE LOCKER (#76), VERY LARGE AND CLEAN LAUNDRY ROOM. 2 ELEVATORS IN THE BUILDING. ASSOC. FEE INCL. HEAT, GAS AND WATER. ON SITE POOL, TENNIS COURT. CLOSE TO BLUE LINE, I-90, SHOPPING, ACROSS FROM THE HEALTH CLUB. WONDERFUL COURT YARD & AMENITIES! GREAT INDEED!
Closed
$195,000
5348 N Cumberland Ave APT 414, Chicago, IL 60656
2beds
1,280sqft
Condominium, Single Family Residence
Built in 1975
-- sqft lot
$245,600 Zestimate®
$152/sqft
$2,063 Estimated rent
Home value
$245,600
$231,000 - $260,000
$2,063/mo
Zestimate® history
Owner options
List your home for rent
$2,063/mo
Rent Zestimate®
Find your next renter with Zillow Rental Manager. Plus, with online applications, you can quickly screen prospective tenants – for free.
$2,063/mo
Rent Zestimate®
Refinance and save
$1,828/mo
Est. payment
Refinancing to a lower rate could help reduce your monthly payments and save thousands over the life of the loan.
$1,828/mo
Est. payment
Explore your selling options
Work with a Zillow partner agent
Leverage their expertise and Zillow's premium Showcase listings to get your home seen by more buyers.
Get startedList with your own agent
Get your home in front of millions of buyers by listing it on Zillow.
Learn how to do itSell it yourself
Take full control of how buyers see your home on Zillow by listing For Sale by Owner (FSBO).
List your homeWhat's special
Close to blue lineHealth clubStorage lockerClean laundry roomUpdated beautiful bathroomsTennis courtNew plush carpet t-out
Zillow last checked:
Listing updated:
Listed by:
Sonay Unsal 708-655-7831,
Executive Realty Group LLC
Bought with:
Vidal Moroney
Delamar Real Estate
Source: MRED as distributed by MLS GRID,MLS#: 11800558
Facts & features
Interior
Bedrooms & bathrooms
- Bedrooms: 2
- Bathrooms: 2
- Full bathrooms: 2
Rooms
- Room types: No additional rooms
Primary bedroom
- Features: Flooring (Carpet), Bathroom (Full)
- Level: Fourth
- Area: 210 Square Feet
- Dimensions: 15X14
Bedroom 2
- Features: Flooring (Carpet)
- Level: Fourth
- Area: 180 Square Feet
- Dimensions: 15X12
Dining room
- Features: Flooring (Carpet)
- Level: Fourth
- Area: 100 Square Feet
- Dimensions: 10X10
Kitchen
- Features: Kitchen (Eating Area-Breakfast Bar, Pantry-Closet), Flooring (Ceramic Tile)
- Level: Fourth
- Area: 108 Square Feet
- Dimensions: 12X09
Living room
- Features: Flooring (Carpet)
- Level: Fourth
- Area: 240 Square Feet
- Dimensions: 20X12
Heating
- Natural Gas, Steam, Baseboard, Indv Controls
Cooling
- Wall Unit(s)
Appliances
- Included: Range, Refrigerator, Stainless Steel Appliance(s), Range Hood
- Laundry: Common Area
Features
- Elevator, Storage, Walk-In Closet(s)
- Windows: Screens
- Basement: None
Interior area
- Total structure area: 0
- Total interior livable area: 1,280 sqft
Property
Parking
- Total spaces: 1
- Parking features: Asphalt, Garage Door Opener, On Site, Attached, Garage
- Attached garage spaces: 1
- Has uncovered spaces: Yes
Accessibility
- Accessibility features: No Disability Access
Features
- Fencing: Fenced
Lot
- Features: Common Grounds
Details
- Parcel number: 12111190381186
- Special conditions: None
- Other equipment: TV-Cable, Intercom, Ceiling Fan(s)
Construction
Type & style
- Home type: Condo
- Property subtype: Condominium, Single Family Residence
Materials
- Brick
- Foundation: Brick/Mortar
- Roof: Asphalt
Condition
- New construction: No
- Year built: 1975
- Major remodel year: 2020
Utilities & green energy
- Electric: Circuit Breakers
- Sewer: Public Sewer
- Water: Lake Michigan
Community & HOA
Community
- Security: Security System, Carbon Monoxide Detector(s)
HOA
- Has HOA: Yes
- Amenities included: Bike Room/Bike Trails, Coin Laundry, Elevator(s), Exercise Room, Storage, Health Club, On Site Manager/Engineer, Park, Pool, Sauna, Security Door Lock(s), Tennis Court(s)
- Services included: Heat, Water, Gas, Parking, Insurance, Security, Exercise Facilities, Pool, Exterior Maintenance, Lawn Care, Scavenger, Snow Removal
- HOA fee: $370 monthly
Location
- Region: Chicago
Financial & listing details
- Price per square foot: $152/sqft
- Annual tax amount: $2,010
- Date on market: 10/19/2023
- Listing terms: Conventional
- Ownership: Condo
Price history
| Date | Event | Price |
|---|---|---|
| 10/18/2023 | Sold | $195,000-2.5%$152/sqft |
Source:  MRED as distributed by MLS GRID #11800558 Report a problem MRED as distributed by MLS GRID #11800558 Report a problem | ||
| 8/4/2023 | Contingent | $199,900$156/sqft |
Source: MRED as distributed by MLS GRID #11800558 Report a problem | ||
| 7/24/2023 | Listed for sale | $199,900$156/sqft |
Source: MRED as distributed by MLS GRID #11800558 Report a problem | ||
| 7/9/2023 | Contingent | $199,900$156/sqft |
Source: MRED as distributed by MLS GRID #11800558 Report a problem | ||
| 6/29/2023 | Listed for sale | $199,900$156/sqft |
Source: MRED as distributed by MLS GRID #11800558 Report a problem | ||
| 6/9/2023 | Contingent | $199,900$156/sqft |
Source: MRED as distributed by MLS GRID #11800558 Report a problem | ||
| 6/6/2023 | Listed for sale | $199,900+25%$156/sqft |
Source: MRED as distributed by MLS GRID #11800558 Report a problem | ||
| 5/25/2021 | Listing removed | -- |
Source: MRED as distributed by MLS GRID #11074842 Report a problem | ||
| 5/9/2021 | Price change | $159,900-3%$125/sqft |
Source: MRED as distributed by MLS GRID #11074842 Report a problem | ||
| 5/3/2021 | Listed for sale | $164,900+22.2%$129/sqft |
Source: MRED as distributed by MLS GRID #11074842 Report a problem | ||
| 1/23/2021 | Listing removed | $134,900$105/sqft |
Source:  RE/MAX International #10935434 Report a problem RE/MAX International #10935434 Report a problem | ||
| 1/23/2021 | Pending sale | $134,900+14.8%$105/sqft |
Source: RE/MAX International #10935434 Report a problem | ||
| 1/22/2021 | Sold | $117,500-12.9%$92/sqft |
Source: MRED as distributed by MLS GRID #10935434 Report a problem | ||
| 1/2/2021 | Contingent | $134,900$105/sqft |
Source:  RE/MAX Northern Illinois via MLS #10935434 Report a problem RE/MAX Northern Illinois via MLS #10935434 Report a problem | ||
| 1/2/2021 | Pending sale | $134,900$105/sqft |
Source: RE/MAX Destiny #10935434 Report a problem | ||
| 11/17/2020 | Price change | $134,900-3.6%$105/sqft |
Source: RE/MAX Destiny #10935434 Report a problem | ||
| 10/19/2020 | Price change | $139,900-3.5%$109/sqft |
Source: RE/MAX Destiny #10888760 Report a problem | ||
| 10/1/2020 | Price change | $144,900-9.4%$113/sqft |
Source: RE/MAX Destiny #10888760 Report a problem | ||
| 9/2/2020 | Listed for sale | $159,900$125/sqft |
Source: RE/MAX Destiny #10841334 Report a problem | ||
Public tax history
Tax history is unavailable.
Neighborhood: O'Hare
Nearby homes
- $--1 bd1 ba950 sqft5348 N Cumberland Ave APT 410, Chicago, IL 60656Off Market
- $167,6001 bd1 ba800 sqft5358 N Cumberland Ave APT 313, Chicago, IL 60656Off Market
- $187,3001 bd1 ba-- sqft5348 N Cumberland Ave APT 518, Chicago, IL 60656Off Market
- $---- bd-- ba-- sqft5358 N Cumberland Ave APT 517, Chicago, IL 60656Off Market
- $112,6601 bd1 ba750 sqft8503 W Catherine Ave APT 110-4, Chicago, IL 60656Off Market
- $171,900-- bd-- ba-- sqft5348 N Cumberland Ave APT 320-2, Chicago, IL 60656Off Market
- $154,0001 bd1 ba800 sqft8439 W Catherine Ave APT 115-4, Chicago, IL 60656Off Market
- $150,0001 bd1 ba750 sqft5348 N Cumberland Ave APT 317-2, Chicago, IL 60656Sold
- $151,000-- bd-- ba-- sqft5358 N Cumberland Ave APT 220-2, Chicago, IL 60656Sold
Nearby schools
GreatSchools rating
- 7/10Dirksen Elementary SchoolGrades: PK-8Distance: 0.3 mi
- 6/10Taft High SchoolGrades: 7-12Distance: 2.5 mi
Schools provided by the listing agent
- Elementary: Dirksen Elementary School
- High: Taft High School
- District: 299
Source: MRED as distributed by MLS GRID. This data may not be complete. We recommend contacting the local school district to confirm school assignments for this home.
Get a cash offer in 3 minutes
Find out how much your home could sell for in as little as 3 minutes with a no-obligation cash offer.
Estimated market value
$245,600
Get a cash offer in 3 minutes
Find out how much your home could sell for in as little as 3 minutes with a no-obligation cash offer.
Estimated market value
$245,600
- Illinois
- Cook County
- Chicago
- 60656
- O'Hare
- 5348 N Cumberland Ave Apartment 414
Nearby cities
Nearby neighborhoods
Nearby zip codes
Other Chicago Topics
