Welcome to 5348 St. James Place, a Kingsbrook gem in southern Frederick County with no city taxes. This spacious home offers five bedrooms and 2,728 square feet above grade, plus a finished lower level, all set on a generous 0.26-acre corner lot. Designed for easy living, the floor plan flows naturally from the mudroom off the two-car garage into the heart of the home—where the kitchen features newer granite countertops, sink, and stainless appliances, connecting seamlessly to the dining and family rooms. Whether it’s a quiet evening or a full house, the layout just works. Step outside, and the lifestyle really shines. Just off the family room, the rear covered porch leads to a beautifully designed backyard featuring both a deck and paver patio—creating a private, inviting setting for morning coffee, evening unwinding, or weekend gatherings. It’s no surprise the sellers say this outdoor space has been their favorite place to relax and entertain. With direct access from the garage to the backyard, everyday living and entertaining feel effortless. Upstairs, five spacious bedrooms—including a flexible room off the primary suite—offer comfort, versatility, and room to grow. The primary suite features vaulted ceilings and an updated bath, creating a peaceful retreat at the end of the day. The finished basement expands your options even further with a large rec room, a dedicated media room perfect for movie nights, a half bath, and plenty of storage. Natural gas heat, a brand-new HVAC system (2026), hot water heater (2025), and a roof (2024) provide efficiency and peace of mind. Living in Kingsbrook means more than just a home—it’s a lifestyle. Enjoy community amenities including a pool, playgrounds, basketball, tennis, and pickleball courts, all just minutes from shopping, dining, and major commuter routes, including I-270, I-70, Route 15, and 340, along with MARC train access.
Sold for $640,000
Zillow last checked:
Listing updated:
Bought with:
Marc Blair, 582930
Own Real Estate
Source: Bright MLS,MLS#: MDFR2079482
Price history
| Date | Event | Price |
|---|---|---|
| 5/12/2026 | Sold | $640,000+0%$174/sqft |
Source:  Bright MLS #MDFR2079482 Report a problem Bright MLS #MDFR2079482 Report a problem | ||
| 4/29/2026 | Pending sale | $639,900$174/sqft |
Source: Bright MLS #MDFR2079482 Report a problem | ||
| 4/20/2026 | Contingent | $639,900$174/sqft |
Source: Bright MLS #MDFR2079482 Report a problem | ||
| 4/14/2026 | Price change | $639,900-1.6%$174/sqft |
Source: Bright MLS #MDFR2079482 Report a problem | ||
| 4/2/2026 | Listed for sale | $650,000-3.7%$177/sqft |
Source: Bright MLS #MDFR2079482 Report a problem | ||
| 9/3/2024 | Listing removed | $675,000$184/sqft |
Source:  Long & Foster Broker Feed #MDFR2049980 Report a problem Long & Foster Broker Feed #MDFR2049980 Report a problem | ||
| 8/3/2024 | Price change | $675,000-2.2%$184/sqft |
Source: Long & Foster Broker Feed #MDFR2049980 Report a problem | ||
| 7/11/2024 | Price change | $689,900-1.4%$188/sqft |
Source: Long & Foster Broker Feed #MDFR2049980 Report a problem | ||
| 7/3/2024 | Listed for sale | $699,900+84.2%$191/sqft |
Source: Long & Foster Broker Feed #MDFR2049980 Report a problem | ||
| 9/30/2015 | Sold | $380,000-1.3%$103/sqft |
Source: Public Record Report a problem | ||
| 9/5/2015 | Pending sale | $384,905$105/sqft |
Source: RE/MAX Achievers #FR8616352 Report a problem | ||
| 8/13/2015 | Price change | $384,905-0.8%$105/sqft |
Source: RE/MAX Achievers #FR8616352 Report a problem | ||
| 6/28/2015 | Price change | $387,905-3%$106/sqft |
Source: RE/MAX Achievers #FR8616352 Report a problem | ||
| 4/27/2015 | Listed for sale | $399,905+11.4%$109/sqft |
Source: RE/MAX Achievers #FR8616352 Report a problem | ||
| 10/3/2011 | Sold | $359,000-3%$98/sqft |
Source: Public Record Report a problem | ||
| 6/11/2011 | Listed for sale | $369,993+54.6%$101/sqft |
Source: Mackintosh Inc., REALTORS #FR7623873 Report a problem | ||
| 6/13/2000 | Sold | $239,400$65/sqft |
Source: Public Record Report a problem | ||
Nearby homes
- $560,3005 bd3 ba3k sqft9042 Allington Manor Cir W, Frederick, MD 21703Off Market
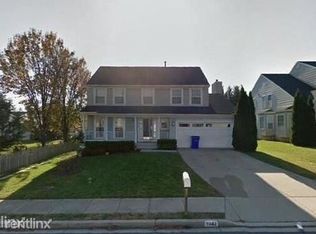
- $589,6004 bd3 ba2.6k sqft5346 Saint James Pl, Frederick, MD 21703Off Market
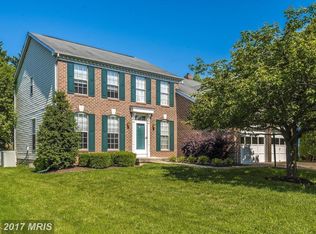
- $647,400-- bd3 ba2.5k sqft9040 Allington Manor Cir W, Frederick, MD 21703Off Market
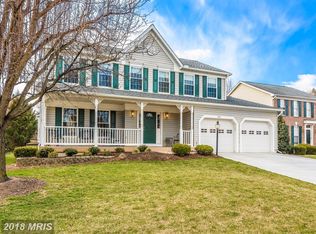
- $628,6004 bd4 ba2.7k sqft5344 Saint James Pl, Frederick, MD 21703Off Market
Get a cash offer in 3 minutes
Find out how much your home could sell for in as little as 3 minutes with a no-obligation cash offer.
Estimated market value
$638,600
