Skip main navigation
Contingent
  • Price cut: $30K (7/6)
    $849,900

    5348 W Argyle St, Chicago, IL 60630

    4beds
    3,115sqft
    : 
    Loading
    Get pre-qualified
    Single Family Residence
    Built in 2023
    3,125 Square Feet Lot
    $-- Zestimate®
    $273/sqft
    $-- HOA

    What's special

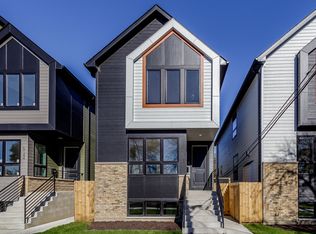
    Experience elevated living in this exceptional new construction single-family home, perfectly positioned just minutes from the Metra and CTA Blue Line in highly sought-after Jefferson Park. One of only nine exclusive residences by a premier Chicago developer, this home presents a rare opportunity to own modern luxury in a truly connected location. The sun-filled main level showcases a seamless open-concept design, offering expansive living and dining areas framed by oversized front windows with plantation shutters. Rich hardwood flooring flows throughout, complemented by a striking contemporary gas fireplace with a dramatic floor-to-ceiling surround. The chef-inspired eat-in kitchen is both sophisticated and functional, featuring a full stainless steel appliance package, soft-close shaker cabinetry, sleek quartz countertops, a generous island with breakfast bar seating, a butler's pantry, and a walk-in pantry for exceptional storage. The adjoining family room opens effortlessly to the rear patio, creating the perfect setting for indoor-outdoor entertaining, complete with low-maintenance AstroTurf. Upstairs, the bright and spacious primary suite serves as a private retreat, offering ample storage and a spa-like ensuite bath with dual vanities and a frameless glass shower. Two additional well-appointed bedrooms, a full guest bath with dual sinks and tub, a linen closet, and a conveniently located second-floor laundry room complete this level. The finished lower level adds incredible versatility, featuring a large recreation room with heated floors, a stylish wet bar, a fourth bedroom, a full bath, and utility space-ideal for guests, entertaining, or a work-from-home lifestyle. Thoughtfully designed for today's buyer, this home boasts impressive ceiling heights, on-trend finishes, and abundant natural light throughout. Enjoy a fully enclosed yard, private patio, and a detached two-car garage equipped with two electric vehicle chargers and a new smart garage door. Ideally located near dining, shopping, parks, and forest preserves, and within the boundaries of the highly regarded Beaubien Elementary School, this home offers the perfect balance of luxury and convenience. A rare opportunity to own in one of Chicago's most accessible and desirable neighborhoods.
    24 days
    |
    969
    |
    52
    |

    Zillow last checked:

    Listing updated:

    Listed by:

    Sara Zamora 312-640-7010,

    Baird & Warner

    Source: MRED as distributed by MLS GRID,MLS#: 12686644MLS Logo

      Facts & features

      Interior

      Bedrooms & bathrooms
      • Bedrooms: 4
      • Bathrooms: 4
      • Full bathrooms: 3
      • 1/2 bathrooms: 1
      Rooms
      • Room types: No additional rooms
      Primary bedroom
      • Features: Flooring (Hardwood), Window Treatments (Plantation Shutters), Bathroom (Full)
      • Level: Second
      • Area: 182 Square Feet
      • Dimensions: 13X14
      Bedroom 2
      • Features: Flooring (Hardwood), Window Treatments (Plantation Shutters)
      • Level: Second
      • Area: 110 Square Feet
      • Dimensions: 10X11
      Bedroom 3
      • Features: Flooring (Hardwood), Window Treatments (Plantation Shutters)
      • Level: Second
      • Area: 143 Square Feet
      • Dimensions: 11X13
      Bedroom 4
      • Features: Flooring (Other), Window Treatments (Plantation Shutters)
      • Level: Basement
      • Area: 169 Square Feet
      • Dimensions: 13X13
      Dining room
      • Features: Flooring (Hardwood), Window Treatments (Plantation Shutters)
      • Level: Main
      • Area: 294 Square Feet
      • Dimensions: 14X21
      Family room
      • Features: Flooring (Other), Window Treatments (Plantation Shutters)
      • Level: Basement
      • Area: 476 Square Feet
      • Dimensions: 17X28
      Kitchen
      • Features: Kitchen (Eating Area-Breakfast Bar, Island, Pantry-Butler, Pantry-Walk-in), Flooring (Hardwood)
      • Level: Main
      • Area: 210 Square Feet
      • Dimensions: 14X15
      Laundry
      • Features: Flooring (Hardwood)
      • Level: Second
      • Area: 27 Square Feet
      • Dimensions: 3X9
      Living room
      • Features: Flooring (Hardwood), Window Treatments (Plantation Shutters)
      • Level: Main
      • Area: 238 Square Feet
      • Dimensions: 17X14
      Heating
      • Natural Gas, Forced Air, Radiant Floor
      Cooling
      • Central Air
      Appliances
      • Included: Range, Microwave, Dishwasher, Refrigerator, Washer, Dryer, Disposal, Stainless Steel Appliance(s), Wine Refrigerator, Range Hood, Gas Cooktop, Humidifier
      • Laundry: Upper Level, In Unit, Laundry Closet, Sink
      Features
      • Open Floorplan, Pantry, Quartz Counters
      • Flooring: Hardwood
      • Basement: Finished,Rec/Family Area,Full
      Interior area
      • Total structure area: 3,115
      • Total interior livable area: 3,115 sqft
      • Finished area below ground: 1,008

      Property

      Parking
      • Total spaces: 2
      • Parking features: Garage Door Opener, Electric Vehicle Charging Station(s), Yes, Garage Owned, Detached, Garage
      • Garage spaces: 2
      • Has uncovered spaces: Yes
      Accessibility
      • Accessibility features: No Disability Access
      Features
      • Stories: 2
      • Patio & porch: Patio
      Lot
      • Size: 3,125 Square Feet
      • Dimensions: 25 X 125
      Details
      • Parcel number: 13093140550000
      • Special conditions: List Broker Must Accompany
      • Other equipment: Sump Pump

      Construction

      Type & style
      • Home type: SingleFamily
      • Property subtype: Single Family Residence
      Materials
      • Brick, Fiber Cement
      • Roof: Asphalt
      Condition
      • New construction: No
      • Year built: 2023

      Utilities & green energy

      • Sewer: Public Sewer
      • Water: Public

      Community & HOA

      Community
      • Features: Park, Curbs, Sidewalks, Street Lights, Street Paved
      • Security: Security System, Carbon Monoxide Detector(s)
      HOA
      • Services included: None
      Location
      • Region: Chicago

      Financial & listing details

      • Price per square foot: $273/sqft
      • Tax assessed value: $4,104
      • Annual tax amount: $17,589
      • Date on market: 6/24/2026
      • Ownership: Fee Simple

        Estimated market value

        Not available

        Estimated sales range

        Not available

        $5,840/mo

        Price history

        DateEventPrice
        7/15/2026Contingent$849,900$273/sqft
        Source: MRED as distributed by MLS GRID #12686644 Report a problem
        7/6/2026Price change$849,900-3.4%$273/sqft
        Source: MRED as distributed by MLS GRID #12686644 Report a problem
        6/21/2026Price change$879,900-2.2%$282/sqft
        Source: MRED as distributed by MLS GRID #12659835 Report a problem
        6/8/2026Price change$899,900-1.1%$289/sqft
        Source: MRED as distributed by MLS GRID #12659835 Report a problem
        5/28/2026Listed for sale$910,000+9.8%$292/sqft
        Source: MRED as distributed by MLS GRID #12659835 Report a problem
        3/4/2024Sold$829,000$266/sqft
        Source: MRED as distributed by MLS GRID #11939075 Report a problem
        1/2/2024Contingent$829,000$266/sqft
        Source: MRED as distributed by MLS GRID #11939075 Report a problem
        11/30/2023Listed for sale$829,000$266/sqft
        Source: MRED as distributed by MLS GRID #11939075 Report a problem

        Public tax history

        YearProperty taxesTax assessment
        2016$822 +9.3%$4,104
        2015$752 +7%$4,104 +8.3%
        2014$703 +2%$3,788
        2013$689 $3,788
        Find assessor info on the county website

        Monthly payment

        Est. payment

        Payment breakdown

        Explore the cost of this home by adjusting the details. Changes won't be saved.
        All calculations are estimates and provided by Zillow, Inc. for informational purposes only. Actual amounts may vary.
        HOA fees may include property taxes on listings classified as Co-Ops. Contact the listing agent and/or owner for fee details.
        Mortgage interest rates are dependent on a number of factors, including credit score, down payment, and repayment length. Interest rate data provided by Zillow Group Marketplace, Inc. as of 1/1/1970 from various mortgage lenders with which we have lead or other similar arrangements; the Estimated Payment is an average of those rates.
        See how much you could borrow to make a competitive offer.

        Climate risks

        Neighborhood: Jefferson Park

        Getting around

        83 / 100
        Very Walkable
        80 / 100
        Excellent Transit
        81 / 100
        Very Bikeable

        Nearby schools

        GreatSchools rating
        Schools provided by the listing agent
        • Elementary: Beaubien Elementary School
        • District: 299

        Source: MRED as distributed by MLS GRID. This data may not be complete. We recommend contacting the local school district to confirm school assignments for this home.

        A local agent can set up tours, give advice and negotiate with sellers.

        A local lender can help you make sure your offer is ready when you are.

        Browse local experts

        Similar homes