Skip main navigation
Sold for $585,000
Street View
  • $585,000

    53480 Fitzgerald Dr, Macomb, MI 48042

    3beds
    2,100sqft
    Single Family Residence
    Built in 2016
    8,712 Square Feet Lot
    $601,800 Zestimate®
    $279/sqft
    $3,145 Estimated rent

    Home value

    $601,800

    $554,000 - $650,000

    $3,145/mo

    Zestimate® history
    Loading
    Loading...

    Owner options

    List your home for rent

    $3,145/mo

    Rent Zestimate®

    Find your next renter with Zillow Rental Manager. Plus, with online applications, you can quickly screen prospective tenants – for free.

    Learn more

    $3,145/mo

    Rent Zestimate®

    Refinance and save

    $4,103/mo

    Est. payment

    Refinancing to a lower rate could help reduce your monthly payments and save thousands over the life of the loan.

    See today's rates

    $4,103/mo

    Est. payment

    Explore your selling options

    Work with a Zillow partner agent

    Leverage their expertise and Zillow's premium Showcase listings to get your home seen by more buyers.

    Get started

    List with your own agent

    Get your home in front of millions of buyers by listing it on Zillow.

    Learn how to do it

    Sell it yourself

    Take full control of how buyers see your home on Zillow by listing For Sale by Owner (FSBO).

    List your home

    What's special

    Stone gas fireplaceEgress windowRough plumbingSpa bathHigh ceilingsSoaring ceilingsHardwood floors
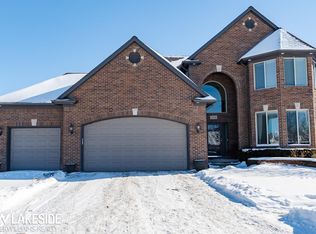

    Super sharp SPLIT RANCH better than new construction. Beautifully landscaped exterior with aggregate walkway around home to double tiered back patio. Hardwood floors welcome you into this open concept interior with espresso cabinetry in kitchen & granite countertops. Stone gas fireplace, crown molding, recess lights, pantry, high ceilings & so much more. A speck of dust would die of loneliness in this home. Bdrms 2/3 on one side, master bdrm on other. Master bdrm offers soaring ceilings, spa bath with garden tub, euro shower, dual sinks & walk in closet off bath. 1st flr laundry with washer/dryer to stay & overhead cabinetry. Oversized 3 car garage with epoxy'd floors & service door. Partially fnshd bsmt with drywalled walls, electrical, egress window & rough plumbing for future bath. Everything done for you, move right in. Furnishings for sale as well! Seller relocating. Well maintained & waiting for a new family.

    Zillow last checked:

    Listing updated:

    Listed by:

    Michelle M Naumovski 586-855-9216,

    RE/MAX First

    Bought with:

    Jacob Riberas, 6501418227

    Realteam Real Estate

    Source: MiRealSource,MLS#: 50173177MLS LogoOriginating MLS: MiRealSource

    Facts & features

    Interior

    Bedrooms & bathrooms
    • Bedrooms: 3
    • Bathrooms: 3
    • Full bathrooms: 2
    • 1/2 bathrooms: 1
    Primary bedroom
    • Level: First
    Bedroom 1
    • Features: Carpet
    • Level: Entry
    • Area: 228
    • Dimensions: 12 x 19
    Bedroom 2
    • Features: Carpet
    • Level: Entry
    • Area: 234
    • Dimensions: 13 x 18
    Bedroom 3
    • Features: Carpet
    • Level: Entry
    • Area: 132
    • Dimensions: 12 x 11
    Bathroom 1
    • Features: Ceramic
    • Level: Entry
    • Area: 117
    • Dimensions: 9 x 13
    Bathroom 2
    • Features: Ceramic
    • Level: Entry
    • Area: 40
    • Dimensions: 5 x 8
    Great room
    • Level: Entry
    • Area: 288
    • Dimensions: 16 x 18
    Kitchen
    • Features: Ceramic
    • Level: Entry
    • Area: 168
    • Dimensions: 12 x 14
    Heating
    • Forced Air, Natural Gas
    Cooling
    • Ceiling Fan(s), Central Air
    Appliances
    • Included: Dishwasher, Dryer, Microwave, Range/Oven, Refrigerator, Washer, Gas Water Heater
    • Laundry: First Floor Laundry, Entry
    Features
    • Cathedral/Vaulted Ceiling, Sump Pump, Walk-In Closet(s), Pantry, Eat-in Kitchen
    • Flooring: Ceramic Tile, Hardwood, Carpet, Wood
    • Basement: Concrete,Unfinished
    • Number of fireplaces: 1
    • Fireplace features: Gas, Great Room
    Interior area
    • Total structure area: 4,200
    • Total interior livable area: 2,100 sqft
    • Finished area above ground: 2,100
    • Finished area below ground: 0

    Property

    Parking
    • Total spaces: 3
    • Parking features: Garage Door Opener, Off Street
    • Garage spaces: 3
    Features
    • Levels: One
    • Stories: 1
    • Patio & porch: Patio
    • Exterior features: Lawn Sprinkler
    • Frontage type: Road
    • Frontage length: 70
    Lot
    • Size: 8,712 sqft
    • Dimensions: 70 x 125
    Details
    • Parcel number: 200807352012
    • Zoning description: Residential
    • Special conditions: Private

    Construction

    Type & style
    • Home type: SingleFamily
    • Architectural style: Ranch
    • Property subtype: Single Family Residence
    Materials
    • Brick, Wood Siding
    • Foundation: Basement, Concrete Perimeter
    Condition
    • New construction: No
    • Year built: 2016

    Utilities & green energy

    • Sewer: Public Sanitary
    • Water: Public

    Community & neighborhood

    Location
    • Region: Macomb
    • Subdivision: Gateway Village Estates

    HOA & financial

    HOA
    • Has HOA: Yes
    • HOA fee: $340 annually
    • Association name: John Pasquinzo
    • Association phone: 586-703-6217

    Other

    Other facts
    • Listing agreement: Exclusive Right To Sell
    • Listing terms: Cash,Conventional

    Price history

    DateEventPrice
    6/5/2025Sold$585,000+0.9%$279/sqft
    Source: MiRealSource #50173177 Report a problem
    5/7/2025Pending sale$579,900$276/sqft
    Source: MiRealSource #50173177 Report a problem
    5/1/2025Listed for sale$579,900+43.7%$276/sqft
    Source: MiRealSource #50173177 Report a problem
    7/10/2017Sold$403,643$192/sqft
    Source: Public Record Report a problem

    Public tax history

    YearProperty taxesTax assessment
    2025$5,963 +4.7%$269,000 +9.9%
    2024$5,695 +5.4%$244,700 +4.5%
    2023$5,406 +2.8%$234,100 +16.8%
    2022$5,258 +1.3%$200,400 +4.9%
    2021$5,190 $191,100 +4.8%
    2020$5,190 +8.1%$182,400 +0.9%
    2019$4,803 +459.6%$180,800 +2.6%
    2018$858 +63.2%$176,300 +442.5%
    2017$526 $32,500
    2016$526 $32,500 +18.2%
    2015$526 $27,500 +27.9%
    2014-- $21,500 +16.2%
    2011-- $18,500 -47.1%
    2009-- $35,000

    Find assessor info on the county website

    Neighborhood: 48042

    Nearby schools

    GreatSchools rating
    Schools provided by the listing agent
    • District: Utica Community Schools

    Source: MiRealSource. This data may not be complete. We recommend contacting the local school district to confirm school assignments for this home.

    Get a cash offer in 3 minutes
    Find out how much your home could sell for in as little as 3 minutes with a no-obligation cash offer.
    Estimated market value
    $601,800
    Get a cash offer in 3 minutes
    Find out how much your home could sell for in as little as 3 minutes with a no-obligation cash offer.
    Estimated market value
    $601,800