Skip main navigation
Closed
  • $583,500

    5349-5351 Whittier Dr, Sacramento, CA 95820

    4beds
    1,888sqft
    Duplex
    Built in 1952
    -- sqft lot
    $583,500 Zestimate®
    $309/sqft
    $2,082 Estimated rent

    Home value

    $583,500

    $543,000 - $624,000

    $2,082/mo

    Zestimate® history
    Loading
    Loading...

    Owner options

    List your home for rent

    $2,082/mo

    Rent Zestimate®

    Find your next renter with Zillow Rental Manager. Plus, with online applications, you can quickly screen prospective tenants – for free.

    Learn more

    $2,082/mo

    Rent Zestimate®

    Refinance and save

    $3,721/mo

    Est. payment

    Refinancing to a lower rate could help reduce your monthly payments and save thousands over the life of the loan.

    See today's rates

    $3,721/mo

    Est. payment

    Explore your selling options

    Work with a Zillow partner agent

    Leverage their expertise and Zillow's premium Showcase listings to get your home seen by more buyers.

    Get started

    List with your own agent

    Get your home in front of millions of buyers by listing it on Zillow.

    Learn how to do it

    Sell it yourself

    Take full control of how buyers see your home on Zillow by listing For Sale by Owner (FSBO).

    List your home

    What's special

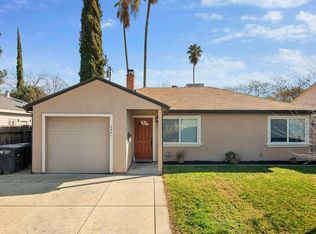
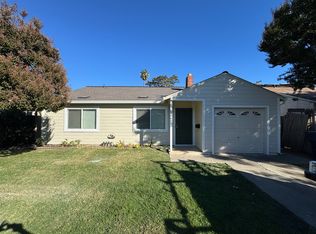
    This property offers two separate units making it an excellent multi-family home or investment opportunity! Both units were built in 1952. Each unit has received it's own unique renovation. Both units have a fresh coat of paint inside and out and are fully gated with their own private outdoor space and separate SMUD meter. Unit 1 is a spacious 3 bedroom 2 bath home with attached garage offering 1256 sqft of living space. Updates throughout include new comp roof, new hvac system including all new ducts, dual pane windows throughout, new flooring, updated baths, newly renovated kitchen with quartz countertops and private laundry area in garage. Unit 2 presents a cozy and charming setting. You'll be pleasantly surprised by the amount of space in this unit; offering nearly 700 sqft of living space. Features include a large walk-in closet, with laundry conveniently situated inside, the spacious bathroom is a standout feature and the open beam ceiling adds character. Plus, you will find a new flat roof, new mini split HVAC system to customize temperature control, new flooring throughout, all new electrical, all new windows, and newly renovated kitchen with quartz countertops. Close to UC Davis Medical Ctr, Sacramento State University, shopping centers, public transportation, freeways.

    This property is not currently displayed as for sale or rent on Zillow. This may be different from what's on other websites or public sources.
    Zillow last checked:

    Listing updated:

    Listed by:

    Deanna Montgomery DRE #01889047 916-251-9297,

    @Home

    Bought with:

    Letty Santana, DRE #01893056

    eXp Realty of California Inc.

    Source: MetroList Services of CA,MLS#: 223053861Originating MLS: MetroList Services, Inc.

    Facts & features

    Interior

    Bedrooms & bathrooms
    • Bedrooms: 4
    • Bathrooms: 3
    • Full bathrooms: 3
    Heating
    • Central, Ductless, Separate, Fireplace(s)
    Cooling
    • Separate, Central Air, Ductless
    Appliances
    • Included: Free-Standing Gas Oven, Microwave, Dishwasher, Disposal, Free-Standing Electric Range
    • Laundry: Washer/Dryer Hookups
    Features
    • Flooring: Tile, Laminate
    • Has fireplace: No
    Interior area
    • Total structure area: 0
    • Total interior livable area: 1,888 sqft

    Property

    Parking
    • Total spaces: 3
    • Parking features: Attached, Side By Side, Garage, Uncovered
    • Has attached garage: Yes
    • Has uncovered spaces: Yes
    Lot
    • Size: 6,534 Square Feet
    • Features: Corner Lot
    Details
    • Parcel number: 02301730160000
    • Zoning: R1
    • Special conditions: Standard

    Construction

    Type & style
    • Home type: MultiFamily
    • Property subtype: Duplex
    Materials
    • Stucco, Lap Siding
    • Foundation: Raised, Slab
    • Roof: Composition,Flat
    Condition
    • Year built: 1952

    Utilities & green energy

    • Water: Public
    • Utilities for property: City, Sewer In & Connected

    Community & HOA

    Location
    • Region: Sacramento

    Financial & listing details

    • Price per square foot: $309/sqft
    • Price range: $590K - $583.5K
    • Date on market: 7/19/2023
    • Income includes: Other

    Price history

    DateEventPrice
    11/12/2025Listing removed$624,000$331/sqft
    Source: MetroList Services of CA #225111405 Report a problem
    10/18/2025Price change$624,000-1.6%$331/sqft
    Source: MetroList Services of CA #225111405 Report a problem
    10/1/2025Pending sale$634,000$336/sqft
    Source: MetroList Services of CA #225111405 Report a problem
    8/26/2025Listed for sale$634,000+7.5%$336/sqft
    Source: MetroList Services of CA #225111405 Report a problem
    8/18/2023Sold$590,000-4.1%$313/sqft
    Source: MetroList Services of CA #223053861 Report a problem
    7/29/2023Pending sale$614,970$326/sqft
    Source: MetroList Services of CA #223053861 Report a problem
    7/19/2023Listed for sale$614,970$326/sqft
    Source: MetroList Services of CA #223053861 Report a problem
    7/10/2023Listing removed--
    Source: MetroList Services of CA #223053861 Report a problem
    7/3/2023Listed for sale$614,970$326/sqft
    Source: MetroList Services of CA #223053861 Report a problem

    Public tax history

    Tax history is unavailable.

    Neighborhood: Colonial Village

    Nearby schools

    GreatSchools rating
    Get a cash offer in 3 minutes
    Find out how much your home could sell for in as little as 3 minutes with a no-obligation cash offer.
    Estimated market value
    $583,500
    Get a cash offer in 3 minutes
    Find out how much your home could sell for in as little as 3 minutes with a no-obligation cash offer.
    Estimated market value
    $583,500