Welcome to 5349 Alderley -a classic 4-bedroom, 3-bathroom family home in scenic Cordova Bay! This well-loved residence offers plenty of space and flexibility for growing or multi-generational families. At the heart of the main level lies a sizeable kitchen with a full suite of appliances and lots of storage. An alternate-primary bedroom abuts two additional bedroom/office flex rooms. A 5-piece bathroom, and sunny family, living, and dining rooms round out the floor plan. Upstairs, there's another 5-piece bathroom and the primary bedroom which opens onto a private balcony with beautiful views. The lower level has den, bathroom, and plenty of unfinished space -perfect for a future suite! A spectacular wrap-around deck overlooks the large, secluded backyard designed for entertaining, gardening, or family play. The property is nestled on a quiet street between the lakes and the ocean, where you'll have easy access to parks, beaches, trails, excellent schools, and all essential amenities!
For sale
C$1,249,900
5349 Alderley Rd, Saanich, BC V8Y 1X9
4beds
3baths
2,842sqft
Single Family Residence
Built in 1956
0.31 Acres Lot
$-- Zestimate®
C$440/sqft
C$-- HOA
What's special
Alternate-primary bedroomSpectacular wrap-around deck
- 4 days |
- 57 |
- 3 |
Zillow last checked:
Listing updated:
Listed by:
Matthew Carson,
RE/MAX Camosun
Source: VIVA,MLS®#: 1043339
Facts & features
Interior
Bedrooms & bathrooms
- Bedrooms: 4
- Bathrooms: 3
- Main level bathrooms: 1
- Main level bedrooms: 3
Kitchen
- Level: Main
Heating
- Baseboard, Electric, Wood
Cooling
- None
Appliances
- Included: Built-In Range, Dishwasher, Dryer, Freezer, Microwave, Range Hood, Refrigerator, Washer
- Laundry: Inside
Features
- Dining Room, French Doors, Storage, Workshop
- Flooring: Carpet, Hardwood, Mixed
- Basement: Finished,Full,Walk-Out Access,With Windows
- Number of fireplaces: 1
- Fireplace features: Wood Burning
Interior area
- Total structure area: 3,413
- Total interior livable area: 2,842 sqft
Video & virtual tour
Property
Parking
- Total spaces: 6
- Parking features: Carport, Carport Double, Driveway, On Street
- Carport spaces: 3
- Has uncovered spaces: Yes
Accessibility
- Accessibility features: Ground Level Main Floor
Features
- Entry location: Main Level
- Patio & porch: Balcony/Deck, Balcony/Patio
- Exterior features: Balcony, Garden, Lighting, Low Maintenance Yard
- Fencing: Fenced,Partial
Lot
- Size: 0.31 Acres
Details
- Parcel number: 004314239
- Zoning: A-1
- Zoning description: Agricultural
Construction
Type & style
- Home type: SingleFamily
- Property subtype: Single Family Residence
Materials
- Concrete, Frame Wood
- Foundation: Concrete Perimeter
- Roof: Asphalt Shingle
Condition
- Resale
- New construction: No
- Year built: 1956
Utilities & green energy
- Water: Municipal
Community & HOA
Location
- Region: Saanich
Financial & listing details
- Price per square foot: C$440/sqft
- Tax assessed value: C$1,174,000
- Annual tax amount: C$6,072
- Date on market: 7/20/2026
- Listing terms: Purchaser To Finance
- Ownership: Freehold
Matthew Carson
Matthew Carson
By pressing Contact Agent, you agree that the real estate professional identified above may call/text you about your search, which may involve use of automated means and pre-recorded/artificial voices. You don't need to consent as a condition of buying any property, goods, or services. Message/data rates may apply. You also agree to our Terms of Use. Zillow does not endorse any real estate professionals. We may share information about your recent and future site activity with your agent to help them understand what you're looking for in a home.
Price history
| Date | Event | Price |
|---|---|---|
| 7/20/2026 | Listed for sale | C$1,249,900C$440/sqft |
Source: VIVA #1043339 Report a problem | ||
Public tax history
Tax history is unavailable.
Climate risks
Neighborhood: Cordova Bay
Nearby schools
GreatSchools rating
- NAGriffin Bay SchoolGrades: K-12Distance: 16.6 mi
- 9/10Friday Harbor High SchoolGrades: 9-12Distance: 16.5 mi
- C$---- bd-- ba-- sqft5388 Hill Rise Ter #804, Saanich, BC V8Y3K3Off Market
- C$1,899,0003 bd2 ba2k sqft5388 Hill Rise Ter #301, Saanich, BC V8Y3K3For Sale

- C$1,600,0002 bd2 ba1.8k sqft5388 Hill Rise Ter #602, Saanich, BC V8Y3K3For Sale

- C$---- bd-- ba-- sqft5388 Hill Rise Ter #503, Saanich, BC V8Y3K3Off Market
- C$---- bd-- ba-- sqft5388 Hill Rise Ter #203, Saanich, BC V8Y3K3Off Market
- C$1,499,0005 bd5 ba2.4k sqft5281 Santa Clara Ave, Saanich, BC V8Y1W6For Sale
- C$2,200,0002 bd3 ba2.6k sqft763 Sayward Hill Ter, Saanich, BC V8Y3K1For Sale
- C$---- bd-- ba-- sqft758 Sayward Hill Ter #203, Saanich, BC V8Y3K1Off Market
Similar homes
- C$1,299,0006 bd3 ba3.4k sqft5175 Polson Ter, Saanich, BC V8Y 2C5For Sale
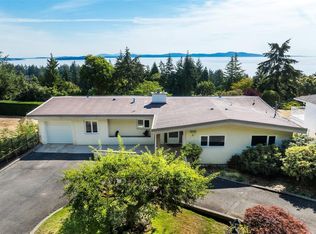 MLS ID #1043898, Krista Voitchovsky Personal Real Estate Corporation, Engel & Volkers Vancouver Island. VIVA
 - C$1,449,0003 bd3 ba2.5k sqft743 Helvetia Cres, Saanich, BC V8Y 1M1For Sale
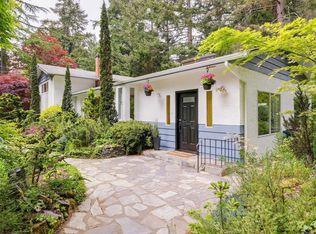 MLS ID #1044042, Alex Rose, RE/MAX Camosun. VIVA
 - C$1,290,0004 bd2 ba2.2k sqft4719 W Saanich Rd, Saanich, BC V8Z 0B9For Sale
 MLS ID #1043606, Keith Berkes, Royal LePage Coast Capital - Chatterton. VIVA
 - C$1,397,0003 bd2 ba2k sqft5143 Santa Clara Ave, Saanich, BC V8Y 1W5For Sale
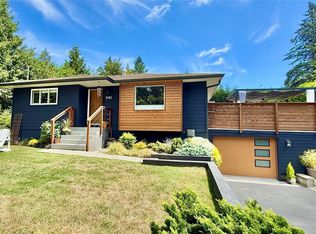 MLS ID #1044116, Noel Cunningham, DFH Real Estate Ltd.. VIVA
 - C$1,789,0005 bd4 ba2.3k sqft5470 Alderley Rd, Saanich, BC V8Y 1X8For SaleMLS ID #1043904, Blair Veenstra Personal Real Estate Corporation, RE/MAX Camosun. VIVA
- C$1,100,0005 bd3 ba2.5k sqft2419 Barbara Pl, Central Saanich, BC V8Z 5T6For SaleMLS ID #1043761, Jamie Henderson, Pemberton Holmes Ltd. (Cow Vall). VIVA
- C$1,490,0005 bd3 ba3.1k sqft6371 Conconi Pl, Central Saanich, BC V8Z 5Z7For SaleMLS ID #1043520, Nicole Ruygrok, Engel & Volkers Vancouver Island. VIVA
- C$1,270,0005 bd3 ba2.9k sqft6224 Robin Way, Central Saanich, BC V8Z 5X8For SaleMLS ID #1041222, Rajesh Chicher Personal Real Estate Corporation, Sutton Group West Coast Realty. VIVA
- C$1,149,0003 bd3 ba2.2k sqft4489 Cottontree Ln, Saanich, BC V8X 4H7For SaleMLS ID #1037912, Laura Roberts Personal Real Estate Corporation, Royal LePage Coast Capital - Chatterton. VIVA
- C$1,325,0003 bd2 ba1.9k sqft4958 Del Monte Ave, Saanich, BC V8Y 3A2For SaleMLS ID #1043931, Jack Sherrod, Newport Realty Ltd.. VIVA
- C$1,399,0004 bd3 ba2.3k sqft5208 Harold Grn, Saanich, BC V8Y 3E5For SaleMLS ID #1042132, Ron Neal, RE/MAX Generation - The Neal Estate Group. VIVA
- C$1,599,0004 bd3 ba3.1k sqft959 Carolwood Dr, Saanich, BC V8X 3T9For SaleMLS ID #1044023, Daniel Ross Personal Real Estate Corporation, RE/MAX Sabre Realty Group. VIVA
- C$1,549,0004 bd3 ba2.6k sqft4482 Emily Carr Dr, Saanich, BC V8X 2N6For SaleMLS ID #1043854, Michael Mcmullen Personal Real Estate Corporation, RE/MAX Camosun. VIVA
- C$999,9006 bd2 ba2k sqft2358 Tanner Rd, Central Saanich, BC V8Z 5P7For SaleMLS ID #1044049, Murray K. Lawson Personal Real Estate Corporation, Royal LePage Coast Capital - Chatterton. VIVA
- C$1,499,0005 bd5 ba2.4k sqft5281 Santa Clara Ave, Saanich, BC V8Y 1W6For SaleMLS ID #1029711, Michael Iorio, eXp Realty. VIVA
- C$1,690,0005 bd3 ba2.6k sqft6232 Rodolph Rd, Central Saanich, BC V8Z 5V8For SaleMLS ID #1043996, Matt Eide, Newport Realty Ltd.. VIVA
- C$1,449,0005 bd3 ba2.1k sqft5168 Santa Clara Ave, Saanich, BC V8Y 1W4For SaleMLS ID #1040138, Chrissy Kess, Pemberton Holmes Ltd.. VIVA
- C$1,350,0004 bd4 ba2.2k sqft4589 Scarborough Rd, Saanich, BC V8Z 5N6For SaleMLS ID #1042887, Dez Mahal Personal Real Estate Corporation, RE/MAX Camosun. VIVA
- C$1,350,0004 bd3 ba2.9k sqft730 Viaduct Ave E, Saanich, BC V8Z 3E3For SaleMLS ID #1042905, Thomas Kala Personal Real Estate Corporation, eXp Realty. VIVA
- C$1,349,9004 bd3 ba2.3k sqft1005 Kentwood Pl, Saanich, BC V8Y 2R2For SaleMLS ID #1042140, Jilly Yang Personal Real Estate Corporation, DFH Real Estate Ltd.. VIVA
