
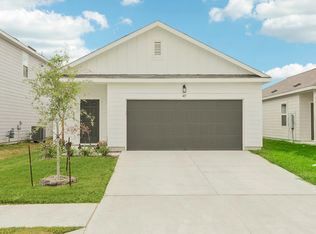
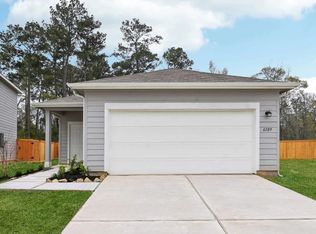
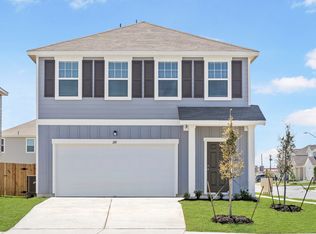
Step into your next home through the foyer from the front porch and continue down the hall to the main living space, passing a convenient powder bath along the way. The kitchen, dining area, and family room form an open-concept space, with stairs to the second floor nearby and access to the two-car garage just off the kitchen. Upstairs, a loft connects two additional bedrooms-one with a walk-in closet-that share a bath. As you head toward the primary bedroom, you'll pass the laundry room before arriving at the spacious primary suite, complete with a walk-in closet and private primary bath.
Sold
Price Unknown
5349 Calluna Dr, Austin, TX 78725
3beds
1,826sqft
Single Family Residence
Built in 2026
-- sqft lot
$348,700 Zestimate®
$--/sqft
$2,153 Estimated rent
Home value
$348,700
$331,000 - $366,000
$2,153/mo
Zestimate® history
Owner options
List your home for rent
$2,153/mo
Rent Zestimate®
Find your next renter with Zillow Rental Manager. Plus, with online applications, you can quickly screen prospective tenants – for free.
$2,153/mo
Rent Zestimate®
Refinance and save
Refinancing to a lower rate could help reduce your monthly payments and save thousands over the life of the loan.
Explore your selling options
Work with a Zillow partner agent
Leverage their expertise and Zillow's premium Showcase listings to get your home seen by more buyers.
Get startedList with your own agent
Get your home in front of millions of buyers by listing it on Zillow.
Learn how to do itSell it yourself
Take full control of how buyers see your home on Zillow by listing For Sale by Owner (FSBO).
List your homeWhat's special
Two-car garagePrivate primary bathWalk-in closetFront porchLaundry roomSpacious primary suite
Zillow last checked:
Listing updated:
Source: Starlight Homes
Facts & features
Interior
Bedrooms & bathrooms
- Bedrooms: 3
- Bathrooms: 2
- Full bathrooms: 2
Heating
- Electric, Heat Pump
Cooling
- Central Air
Appliances
- Included: Dishwasher, Disposal, Microwave, Range
Interior area
- Total interior livable area: 1,826 sqft
Property
Parking
- Total spaces: 2
- Parking features: Attached
- Attached garage spaces: 2
Features
- Levels: 2.0
- Stories: 2
Construction
Type & style
- Home type: SingleFamily
- Property subtype: Single Family Residence
Condition
- New Construction,Under Construction
- New construction: Yes
- Year built: 2026
Details
- Builder name: Starlight
Community & HOA
Community
- Subdivision: Elm Park
HOA
- Has HOA: Yes
Location
- Region: Austin
Financial & listing details
- Date on market: 6/6/2026
Price history
| Date | Event | Price |
|---|---|---|
| 8/20/2026 | Sold | -- |
Source: Agent Provided Report a problem | ||
| 6/19/2026 | Price change | $351,615+0.3%$193/sqft |
Source: | ||
| 6/6/2026 | Listed for sale | $350,615$192/sqft |
Source: | ||
Public tax history
Tax history is unavailable.
Neighborhood: Hornsby Bend
Nearby homes
- $--3 bd2 ba1.2k sqft5345 Calluna Dr, Austin, TX 78725Sold

- $285,8043 bd2 ba1.4k sqft5341 Calluna Dr, Austin, TX 78725New Construction

- $322,8003 bd2 ba1.4k sqft5337 Calluna Dr, Austin, TX 78725Off Market

- $366,1003 bd2 ba1.8k sqft16048 Cowslip Way, Austin, TX 78725Off Market

- $408,3005,754 sqft16041 Cowslip Way, Austin, TX 78725Off Market
- $346,5003 bd2 ba1.8k sqft16040 Cowslip Way, Austin, TX 78725Off Market
- $2,180,800-- bd-- ba-- sqft5311 N Dunlap Rd, Austin, TX 78725Off Market
- $317,7003 bd2 ba1.4k sqft5329 Calluna Dr, Austin, TX 78725Off Market
Nearby schools
GreatSchools rating
- 4/10Hornsby-Dunlap Elementary SchoolGrades: PK-5Distance: 1.4 mi
- 2/10Dailey Middle SchoolGrades: 6-8Distance: 1.6 mi
- 2/10Del Valle High SchoolGrades: 9-12Distance: 5.3 mi
Get a cash offer in 3 minutes
Find out how much your home could sell for in as little as 3 minutes with a no-obligation cash offer.
Estimated market value
$348,700
Get a cash offer in 3 minutes
Find out how much your home could sell for in as little as 3 minutes with a no-obligation cash offer.
Estimated market value
$348,700
- Texas
- Travis County
- Austin
- 78725
- Hornsby Bend
- 5349 Calluna Dr