Skip main navigation
Off market
Street View
  • $524,100

    5349 Canyon View Dr Unit 11, Castle Rock, CO 80104

    3beds
    2,941sqft
    Townhouse
    Built in 2021
    2,962 Square Feet Lot
    $524,100 Zestimate®
    $178/sqft
    $2,998 Estimated rent

    Home value

    $524,100

    $498,000 - $550,000

    $2,998/mo

    Zestimate® history
    Loading
    Loading...

    Owner options

    List your home for rent

    $2,998/mo

    Rent Zestimate®

    Find your next renter with Zillow Rental Manager. Plus, with online applications, you can quickly screen prospective tenants – for free.

    Learn more

    $2,998/mo

    Rent Zestimate®

    Refinance and save

    $3,160/mo

    Est. payment

    Refinancing to a lower rate could help reduce your monthly payments and save thousands over the life of the loan.

    See today's rates

    $3,160/mo

    Est. payment

    Explore your selling options

    Work with a Zillow partner agent

    Leverage their expertise and Zillow's premium Showcase listings to get your home seen by more buyers.

    Get started

    List with your own agent

    Get your home in front of millions of buyers by listing it on Zillow.

    Learn how to do it

    Sell it yourself

    Take full control of how buyers see your home on Zillow by listing For Sale by Owner (FSBO).

    List your home

    What's special

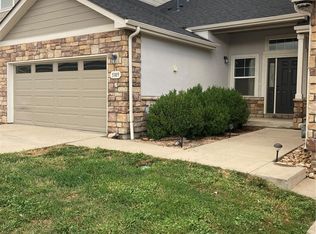
    Luxury townhome in the heart of Castlerock, with an estimated Aug/Sept 2021 completion. This beautiful Coventry faces gorgeous open space, and is our largest layout with 3 beds, 2.5 baths, upstairs loft, attached 2 car garage, upstairs deck and downstairs patio, and an additional 888 sq ft in unfinished walkout basement. Kitchen features granite countertops, spacious island, and stainless steel appliances. Large dining space is adjacent to the kitchen and big enough to hold all your family/holiday dinners. This plan features our biggest living area, with plenty of space for large furniture. Huge upstairs laundry room conveniently located near all bedrooms. Includes energy-efficient furnace, A/C, tankless water heater, and 2" white blinds. Right outside your back door, you can enjoy miles of walking trails through the beautiful scenery of the nature filled canyons. Don't miss out on living at The Enclave, just moments away from major highways, shopping, dining, award winning Douglas County Schools, and multiple outdoor activities! Pictures are samples from similar home.

    This property is not currently displayed as for sale or rent on Zillow. This may be different from what's on other websites or public sources.

    Facts & features

    Interior

    Bedrooms & bathrooms
    • Bedrooms: 3
    • Bathrooms: 3
    • Full bathrooms: 2
    • 1/4 bathrooms: 1
    Heating
    • Forced air
    Cooling
    • Central
    Appliances
    • Included: Dishwasher, Garbage disposal, Microwave, Range / Oven
    • Laundry: In Unit
    Features
    • Kitchen Island, Pantry, Walk-In Closet(s), Granite Counters, Eat-in Kitchen, Open Floorplan, Master Suite, Smoke Free
    • Flooring: Tile, Carpet, Laminate
    • Windows: Double Pane Windows, Window Coverings
    • Basement: Unfinished, Full
    • Has fireplace: Yes
    • Fireplace features: Gas, Great Room
    • Common walls with other units/homes: No One Below, No One Above
    Interior area
    • Total interior livable area: 2,941 sqft
    • Finished area below ground: 0.00

    Property

    Parking
    • Total spaces: 2
    • Parking features: Garage - Attached
    Features
    • Patio & porch: Deck, Patio
    • Exterior features: Cement / Concrete
    Lot
    • Size: 2,962 Square Feet
    • Features: Open Lot, Sprinklers In Front, Sprinklers In Rear
    Details
    • Zoning description: res

    Construction

    Type & style
    • Home type: Townhouse
    • Architectural style: Contemporary
    Condition
    • Year built: 2021

    Utilities & green energy

    • Sewer: Public Sewer
    • Water: Public

    Community & HOA

    Community
    • Security: Smoke Detector(s), Carbon Monoxide Detector(s)
    HOA
    • Has HOA: Yes
    • Amenities included: Pool, Parking
    • Services included: Snow Removal, Trash, Maintenance Grounds, Maintenance Structure, Recycling
    • HOA fee: $16 monthly
    Location
    • Region: Castle Rock

    Financial & listing details

    • Price per square foot: $178/sqft
    • Road surface type: Paved

    Price history

    DateEventPrice
    1/13/2021Listing removed--
    Source: REcolorado as distributed by MLS GRID Report a problem
    1/12/2021Listed for sale$457,990$156/sqft
    Source: Dfh Colorado Realty Llc #7457838 Report a problem

    Public tax history

    Tax history is unavailable.

    Neighborhood: 80104

    Nearby schools

    GreatSchools rating
    Schools provided by the listing agent
    • Elementary: Rock Ridge
    • Middle: Mesa
    • High: Douglas County
    • District: Douglas RE-1

    Source: The MLS. This data may not be complete. We recommend contacting the local school district to confirm school assignments for this home.

    Get a cash offer in 3 minutes
    Find out how much your home could sell for in as little as 3 minutes with a no-obligation cash offer.
    Estimated market value
    $524,100
    Get a cash offer in 3 minutes
    Find out how much your home could sell for in as little as 3 minutes with a no-obligation cash offer.
    Estimated market value
    $524,100