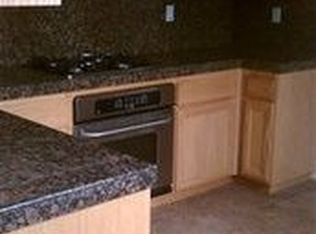
This charming three-story, 3-bedroom, 3.50-bathroom home is located in the peaceful Bay Villas. The inviting first floor features a cozy bedroom with an attached bathroom and a convenient laundry area. On the second floor, the gourmet kitchen opens onto a lovely balcony, while the spacious dining and family rooms include a warm fireplace for memorable gatherings. The third floor hosts a luxurious master suite and a delightful junior suite, creating a perfect retreat for everyone. With easy access to Richmond Parkway, I-80, and I-580, along with nearby shopping, dining, and public transportation, this home offers a wonderful lifestyle just waiting for you to embrace. Welcome home!
Sold for $596,811
$596,811
5349 Eagle Ct, Richmond, CA 94806
3beds
1,597sqft
Residential, Single Family Residence
Built in 2005
2,178 Square Feet Lot
$579,500 Zestimate®
$374/sqft
$3,906 Estimated rent
Home value
$579,500
$522,000 - $643,000
$3,906/mo
Zestimate® history
Owner options
List your home for rent
$3,906/mo
Rent Zestimate®
Find your next renter with Zillow Rental Manager. Plus, with online applications, you can quickly screen prospective tenants – for free.
$3,906/mo
Rent Zestimate®
Refinance and save
$4,029/mo
Est. payment
Refinancing to a lower rate could help reduce your monthly payments and save thousands over the life of the loan.
$4,029/mo
Est. payment
Explore your selling options
Work with a Zillow partner agent
Leverage their expertise and Zillow's premium Showcase listings to get your home seen by more buyers.
Get startedList with your own agent
Get your home in front of millions of buyers by listing it on Zillow.
Learn how to do itSell it yourself
Take full control of how buyers see your home on Zillow by listing For Sale by Owner (FSBO).
List your homeWhat's special
Warm fireplaceLovely balconyGourmet kitchenDelightful junior suiteAttached bathroomLuxurious master suiteCozy bedroom
Zillow last checked:
Listing updated:
Listed by:
Sam Cheng DRE #01371250 510-691-1222,
Coldwell Banker Bartels
Bought with:
Mike Nooraei, DRE #01943121
Luxe Realty Group
Source: CCAR,MLS#: 41105353
Facts & features
Interior
Bedrooms & bathrooms
- Bedrooms: 3
- Bathrooms: 4
- Full bathrooms: 3
- Partial bathrooms: 1
Rooms
- Room types: 1 Bedroom, 1 Bath, Main Entry, 0.5 Bath, Loft
Bathroom
- Features: Shower Over Tub, Stall Shower, Updated Baths
Kitchen
- Features: 220 Volt Outlet, Tile Counters, Dishwasher, Disposal, Gas Range/Cooktop, Ice Maker Hookup, Microwave, Updated Kitchen
Heating
- Zoned
Cooling
- Ceiling Fan(s), Central Air, Other
Appliances
- Included: Dishwasher, Gas Range, Plumbed For Ice Maker, Microwave, Gas Water Heater
- Laundry: Hookups Only, Laundry Room, Other, Common Area
Features
- Study, Updated Kitchen
- Flooring: Hardwood, Linoleum, Tile, Vinyl, Carpet, Wood, Engineered Wood
- Number of fireplaces: 1
- Fireplace features: Family Room
Interior area
- Total structure area: 1,597
- Total interior livable area: 1,597 sqft
Property
Parking
- Total spaces: 2
- Parking features: Attached, Garage, Space Per Unit - 2, Garage Door Opener
- Attached garage spaces: 2
Accessibility
- Accessibility features: None
Features
- Levels: Three Or More
- Stories: 3
- Pool features: None
- Fencing: Fenced
- Has view: Yes
- View description: Park/Greenbelt, Trees/Woods, Other
Lot
- Size: 2,178 Square Feet
- Features: Level, Premium Lot, Landscaped, Street Light(s), Front Yard, Side Yard, Landscape Front
Details
- Parcel number: 4056600440
- Special conditions: Standard
- Other equipment: Irrigation Equipment
Construction
Type & style
- Home type: SingleFamily
- Architectural style: Contemporary
- Property subtype: Residential, Single Family Residence
Materials
- Stucco
- Foundation: Slab
- Roof: Tile
Condition
- Existing
- New construction: No
- Year built: 2005
Utilities & green energy
- Electric: No Solar, 220 Volts in Kitchen, 220 Volts in Laundry
- Utilities for property: Individual Electric Meter, Individual Gas Meter
Green energy
- Energy efficient items: Insulation, Other, Thermostat, Water Heater
Community & HOA
Community
- Subdivision: Hilltop
HOA
- Has HOA: Yes
- Amenities included: Greenbelt, Playground, Other
- Services included: Common Area Maint, Management Fee, Reserve Fund, Other, Maintenance Grounds
- HOA fee: $172 monthly
- HOA name: BAY LAUREL
- HOA phone: 925-355-2100
Location
- Region: Richmond
Financial & listing details
- Price per square foot: $374/sqft
- Tax assessed value: $572,322
- Annual tax amount: $9,697
- Date on market: 7/18/2025
Price history
| Date | Event | Price |
|---|---|---|
| 9/25/2025 | Sold | $596,811-4.1%$374/sqft |
Source:  CCAR #41105353 Report a problem CCAR #41105353 Report a problem | ||
| 9/24/2025 | Pending sale | $622,200$390/sqft |
Source: CCAR #41105353 Report a problem | ||
| 8/18/2025 | Contingent | $622,200$390/sqft |
Source: CCAR #41105353 Report a problem | ||
| 7/17/2025 | Price change | $622,200-10.3%$390/sqft |
Source: CCAR #41100640 Report a problem | ||
| 6/28/2025 | Price change | $693,330+1.1%$434/sqft |
Source: CCAR #41100640 Report a problem | ||
| 6/7/2025 | Listed for sale | $686,000+36.4%$430/sqft |
Source:  bridgeMLS/CCAR/Bay East AOR #41100640 Report a problem bridgeMLS/CCAR/Bay East AOR #41100640 Report a problem | ||
| 8/11/2017 | Sold | $503,000+0.9%$315/sqft |
Source: CCAR #40781931 Report a problem | ||
| 7/5/2017 | Pending sale | $498,500$312/sqft |
Source: Coldwell Banker Bartels Realtors #40781931 Report a problem | ||
| 6/20/2017 | Listed for sale | $498,500$312/sqft |
Source: Coldwell Banker Bartels Realtors #40781931 Report a problem | ||
| 5/28/2017 | Pending sale | $498,500$312/sqft |
Source: Coldwell Banker Bartels Realtors #40781931 Report a problem | ||
| 5/18/2017 | Listed for sale | $498,500-11.5%$312/sqft |
Source: Coldwell Banker Bartels #40781931 Report a problem | ||
| 6/27/2006 | Sold | $563,500$353/sqft |
Source: Public Record Report a problem | ||
Public tax history
| Year | Property taxes | Tax assessment |
|---|---|---|
| 2025 | $9,697 +2.4% | $572,322 +2% |
| 2024 | $9,473 +2.2% | $561,101 +2% |
| 2023 | $9,269 +1.5% | $550,100 +2% |
| 2022 | $9,131 +0.6% | $539,315 +2% |
| 2021 | $9,072 +4.1% | $528,741 +1% |
| 2020 | $8,715 +1.6% | $523,321 +2% |
| 2019 | $8,577 +3.8% | $513,060 +2% |
| 2018 | $8,267 -1% | $503,000 +4.7% |
| 2017 | $8,351 +2.1% | $480,500 +3.1% |
| 2016 | $8,179 +22.2% | $466,000 +13.7% |
| 2015 | $6,695 | $410,000 +15% |
| 2014 | $6,695 | $356,500 +42.6% |
| 2013 | -- | $250,000 |
| 2012 | -- | $250,000 -11.5% |
| 2011 | -- | $282,500 -23.9% |
| 2010 | -- | $371,000 -0.4% |
| 2009 | -- | $372,500 -19.5% |
| 2008 | -- | $462,500 -15% |
| 2007 | -- | $544,000 +372.2% |
| 2006 | -- | $115,217 +16.5% |
| 2005 | -- | $98,917 |
Find assessor info on the county website
Neighborhood: Hilltop District
Nearby homes
- $701,9003 bd3 ba1.7k sqft5353 Eagle Ct, Richmond, CA 94806Off Market

- $674,1003 bd3 ba1.5k sqft5345 Eagle Ct, Richmond, CA 94806Off Market
- $635,9002 bd2 ba1.3k sqft5334 Gallery Ct, Richmond, CA 94806Off Market
- $677,1003 bd2 ba1.7k sqft5338 Gallery Ct, Richmond, CA 94806Off Market
- $719,0003 bd3 ba1.8k sqft5342 Gallery Ct, Richmond, CA 94806Off Market
- $753,8003 bd2 ba1.7k sqft5401 Bunker Ct, Richmond, CA 94806Off Market
- $647,5003 bd3 ba1.5k sqft5405 Bunker Ct, Richmond, CA 94806Off Market
- $713,2003 bd3 ba1.7k sqft5400 Ace Ct, Richmond, CA 94806Off Market
Nearby schools
GreatSchools rating
- 5/10Montalvin Manor Elementary SchoolGrades: K-8Distance: 0.7 mi
- 7/10Pinole Valley High SchoolGrades: 9-12Distance: 3.4 mi
- 3/10Pinole Middle SchoolGrades: 7-8Distance: 2.5 mi
Schools provided by the listing agent
- District: West Contra Costa (510) -231-1100
Source: CCAR. This data may not be complete. We recommend contacting the local school district to confirm school assignments for this home.
Get a cash offer in 3 minutes
Find out how much your home could sell for in as little as 3 minutes with a no-obligation cash offer.
Estimated market value
$579,500
Get a cash offer in 3 minutes
Find out how much your home could sell for in as little as 3 minutes with a no-obligation cash offer.
Estimated market value
$579,500
Nearby cities
Nearby neighborhoods
Nearby zip codes
Other Richmond Topics
