Tucked away in the heart of Peachtree Corners' premier Amberfield community, 5349 Garnaby Lane is a picture-perfect blend of classic Southern charm and modern luxury living. This beautifully maintained brick traditional home sits on a lush and one of the largest and private lot along a quiet, tree-lined cul de sac-just moments from everything that makes this area one of metro Atlanta's most desirable places to live. Step inside and you're greeted by a sunlit two-story foyer and gleaming hardwood floors that flow through the open-concept main level. The chef's kitchen is a true centerpiece with granite countertops, stainless steel appliances, a large island, and ample cabinetry-ideal for morning coffee or hosting friends for Sunday brunch. The adjoining great room features a cozy fireplace and soaring windows that flood the space with natural light, while the separate dining and living rooms offer flexibility for both entertaining and quiet moments. The spacious primary suite finishes the main floor with its spa-inspired bath, dual vanities, walk-in closet, and serene views of the private backyard. Upstairs, retreat to the three additional bedrooms, all with walk in closets to keep everyone comfortable. The fully finished terrace level provides even more possibilities-with a media space, gym, or guest suite-all opening to a deck and beautifully landscaped, fenced yard perfect for year-round enjoyment. Tons of upgrades throughout including roof in 2024, 100 gallon water heater 2021, high efficiency HVAC replaced within last 4-6 years, new LVP in terrace level 2025, added gorgeous fireplace in backyard with covered area, replaced rotten windows and front door, all fresh paint on main floor. Living in Amberfield means resort-style amenities right at your doorstep: a Jr. Olympic pool, tennis and pickleball courts, clubhouse, playground, and neighborhood events that give this community its welcoming, vibrant feel. Families will love access to some of Gwinnett's best schools-Simpson Elementary, Pinckneyville Middle, and Norcross High or Paul Duke Stem School-along with top-rated private options like Wesleyan School and Cornerstone Christian Academy, both just minutes away. And when it's time to dine, shop, or unwind, you're a quick golf-cart ride or walk from The Forum on Peachtree Parkway and the Peachtree Corners Town Center, where restaurants, boutiques, concerts, and seasonal celebrations bring the community together year-round.
Closed
$1,065,000
5349 Garnaby Ln, Peachtree Corners, GA 30092
5beds
5,405sqft
Single Family Residence
Built in 1993
0.7 Acres Lot
$1,057,500 Zestimate®
$197/sqft
$4,751 Estimated rent
Home value
$1,057,500
$973,000 - $1.14M
$4,751/mo
Zestimate® history
Owner options
List your home for rent
$4,751/mo
Rent Zestimate®
Find your next renter with Zillow Rental Manager. Plus, with online applications, you can quickly screen prospective tenants – for free.
$4,751/mo
Rent Zestimate®
Refinance and save
$6,705/mo
Est. payment
Refinancing to a lower rate could help reduce your monthly payments and save thousands over the life of the loan.
$6,705/mo
Est. payment
Explore your selling options
Work with a Zillow partner agent
Leverage their expertise and Zillow's premium Showcase listings to get your home seen by more buyers.
Get startedList with your own agent
Get your home in front of millions of buyers by listing it on Zillow.
Learn how to do itSell it yourself
Take full control of how buyers see your home on Zillow by listing For Sale by Owner (FSBO).
List your homeWhat's special
Zillow last checked:
Listing updated:
Listed by:
Woodtke Group 770-405-1162,
Atlanta Communities,
Jeanine Best 708-557-9445,
Atlanta Communities
Bought with:
Hoda Mardon, 338523
Chapman Hall Realtors
Source: GAMLS,MLS#: 10739520
Facts & features
Interior
Bedrooms & bathrooms
- Bedrooms: 5
- Bathrooms: 5
- Full bathrooms: 4
- 1/2 bathrooms: 1
- Main level bathrooms: 1
- Main level bedrooms: 1
Rooms
- Room types: Den, Foyer, Office
Dining room
- Features: Seats 12+
Kitchen
- Features: Breakfast Area, Breakfast Bar, Kitchen Island, Walk-in Pantry
Heating
- Natural Gas
Cooling
- Central Air
Appliances
- Included: Dishwasher, Disposal, Double Oven, Electric Water Heater, Microwave, Refrigerator
- Laundry: Other
Features
- Double Vanity, High Ceilings, Master On Main Level, Tray Ceiling(s), Walk-In Closet(s), Wet Bar
- Flooring: Carpet, Hardwood, Tile
- Windows: Double Pane Windows
- Basement: Bath Finished,Finished,Full,Interior Entry
- Number of fireplaces: 1
- Fireplace features: Gas Starter, Living Room
- Common walls with other units/homes: No Common Walls
Interior area
- Total structure area: 5,405
- Total interior livable area: 5,405 sqft
- Finished area above ground: 4,505
- Finished area below ground: 900
Property
Parking
- Total spaces: 2
- Parking features: Garage, Side/Rear Entrance
- Has garage: Yes
Features
- Levels: Two
- Stories: 2
- Patio & porch: Deck
- Fencing: Fenced,Privacy
- Has view: Yes
- View description: City
- Waterfront features: No Dock Or Boathouse
- Body of water: None
Lot
- Size: 0.7 Acres
- Features: Cul-De-Sac, Level, Private
Details
- Parcel number: R6317 154
Construction
Type & style
- Home type: SingleFamily
- Architectural style: Brick 4 Side,Traditional
- Property subtype: Single Family Residence
Materials
- Other
- Roof: Other
Condition
- Updated/Remodeled
- New construction: No
- Year built: 1993
Utilities & green energy
- Sewer: Public Sewer
- Water: Public
- Utilities for property: Cable Available, Electricity Available, High Speed Internet, Natural Gas Available, Sewer Available, Underground Utilities, Water Available
Green energy
- Energy efficient items: Appliances, Water Heater
Community & HOA
Community
- Features: Clubhouse, Park, Playground, Pool, Sidewalks, Street Lights, Tennis Court(s), Walk To Schools, Near Shopping
- Security: Carbon Monoxide Detector(s)
- Subdivision: Amberfield
HOA
- Has HOA: Yes
- Services included: Other
- HOA fee: $1,324 annually
Location
- Region: Peachtree Corners
Financial & listing details
- Price per square foot: $197/sqft
- Tax assessed value: $928,300
- Annual tax amount: $8,814
- Date on market: 4/23/2026
- Cumulative days on market: 5 days
- Listing agreement: Exclusive Right To Sell
- Electric utility on property: Yes
Price history
| Date | Event | Price |
|---|---|---|
| 5/26/2026 | Sold | $1,065,000+7.6%$197/sqft |
Source:  GAMLS #10739520 Report a problem GAMLS #10739520 Report a problem | ||
| 5/8/2026 | Pending sale | $990,000$183/sqft |
Source: GAMLS #10739520 Report a problem | ||
| 4/23/2026 | Listed for sale | $990,000+102%$183/sqft |
Source:  FMLS GA #7757554 Report a problem FMLS GA #7757554 Report a problem | ||
| 8/3/2011 | Sold | $490,000+69%$91/sqft |
Source: Public Record Report a problem | ||
| 12/30/1993 | Sold | $290,000$54/sqft |
Source: Public Record Report a problem | ||
Public tax history
| Year | Property taxes | Tax assessment |
|---|---|---|
| 2025 | $8,814 -1.9% | $371,320 +32.6% |
| 2024 | $8,983 +5.5% | $280,000 -17.8% |
| 2023 | $8,516 +19.3% | $340,600 +14.9% |
| 2022 | $7,135 -1.8% | $296,440 +48.9% |
| 2021 | $7,267 -0.6% | $199,120 |
| 2020 | $7,311 +3.8% | $199,120 |
| 2019 | $7,042 | $199,120 |
| 2018 | $7,042 +0.3% | $199,120 |
| 2016 | $7,019 +1.4% | $199,120 +2.7% |
| 2015 | $6,921 | $193,880 +1.9% |
| 2014 | $6,921 +3.2% | $190,240 |
| 2013 | $6,704 | $190,240 -2.9% |
| 2012 | -- | $196,000 -7.8% |
| 2011 | -- | $212,560 |
| 2010 | -- | $212,560 |
| 2009 | -- | $212,560 |
| 2007 | -- | $212,560 |
| 2006 | -- | $212,560 +18.3% |
| 2005 | -- | $179,640 |
| 2004 | $2,512 -0.1% | $179,640 |
| 2003 | $2,513 -49.8% | $179,640 |
| 2002 | $5,003 +12.4% | $179,640 +21.2% |
| 2001 | $4,453 | $148,160 |
Find assessor info on the county website
Neighborhood: Amberfield
Nearby homes
- $885,0003 bd5 ba3.5k sqft5339 Garnaby Ln, Peachtree Corners, GA 30092Off Market
- $935,8005 bd4 ba4.3k sqft5359 Garnaby Ln, Peachtree Corners, GA 30092Off Market
- $819,3004 bd4 ba3.3k sqft5395 Chaversham Ln, Peachtree Corners, GA 30092Off Market
- $954,6006 bd5 ba5.3k sqft5329 Garnaby Ln, Peachtree Corners, GA 30092Off Market
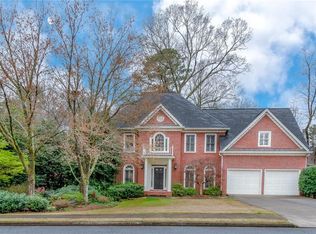
- $977,2006 bd5 ba3.8k sqft5358 Garnaby Ln, Peachtree Corners, GA 30092Off Market
- $835,0006 bd5 ba5.5k sqft5385 Chaversham Ln, Peachtree Corners, GA 30092Sold
- $824,0005 bd4 ba3.2k sqft5300 Edgerton Dr, Peachtree Corners, GA 30092Off Market
- $901,1006 bd5 ba3.6k sqft5290 Edgerton Dr, Peachtree Corners, GA 30092Off Market
Nearby schools
GreatSchools rating
- 9/10Simpson Elementary SchoolGrades: PK-5Distance: 1 mi
- 6/10Pinckneyville Middle SchoolGrades: 6-8Distance: 0.4 mi
- 5/10Norcross High SchoolGrades: 9-12Distance: 1.4 mi
Schools provided by the listing agent
- Elementary: Simpson
- Middle: Pinckneyville
- High: Norcross
Source: GAMLS. This data may not be complete. We recommend contacting the local school district to confirm school assignments for this home.
Get a cash offer in 3 minutes
Find out how much your home could sell for in as little as 3 minutes with a no-obligation cash offer.
Estimated market value
$1,057,500
Get a cash offer in 3 minutes
Find out how much your home could sell for in as little as 3 minutes with a no-obligation cash offer.
Estimated market value
$1,057,500
- Georgia
- Gwinnett County
- Peachtree Corners
- 30092
- Amberfield
- 5349 Garnaby Ln
Nearby cities
Nearby neighborhoods
Nearby zip codes
Other Peachtree Corners Topics
- Apartments for Rent in 30092
- Houses for Sale in 30092
- Houses for Rent in 30092
- 30092 Real Estate
- Peachtree Corners Condos
- Houses for Sale in Peachtree Corners
- Newest Listings in Peachtree Corners
- Peachtree Corners Home Values
- Peachtree Corners Real Estate Agents
- Peachtree Corners Refinance
- Peachtree Corners Mortgage Rates
