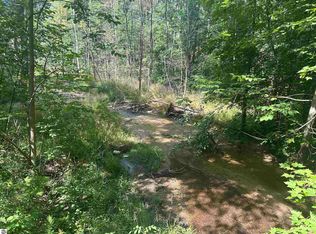
Own a piece of Bellaire history with this lovely 8.73 acre parcel, known for over a century as Terrace Villa. With 690’ of frontage on Shanty Creek, the 2 BR 1BA home is less than .4 mile from Grass River, 1.5 miles from the Lake Bellaire public access, & under 10 minutes to Shanty Creek Resort. Once popular as a trout pond, the water flows freely now & you might still catch a brook trout. Originally built in 1888, and updated over the years, it retains its historic charm with a wraparound porch, detailed woodwork, and multiple parlors, while being equipped with modern comforts. The property once hosted several log cabins along the shore; today, cabin # 1 remains as a nod to the past resort style. With more than 8 acres, there is ample room to recreate a cozy resort or simply enjoy the privacy & natural beauty. Inside, a spacious foyer with wood floors leads to welcoming living spaces featuring custom trim, wood floors, and a wood-burning soapstone stove. Large windows provide serene views of the creek and grounds and multiple doors lead to the porch. The main floor includes one of two bedrooms & an updated bath with custom tile, heated floors, tile shower, and a vanity made from an antique dresser. The kitchen offers generous storage, a built-in banquette, and stone chimney accents. There is plenty of space if you wish to make updates. A full-length enclosed back porch overlooks the creek & a deck outside also overlooks the creek. The Michigan basement, with original stone foundation & abundant storage, includes the washer/dryer connections. Outside, you’ll find a storage shed & one of the original guest cabins. Select furnishings and antiques may be available. The property is just minutes from town and within an hour of Traverse City, Petoskey, & Gaylord. This is a rare opportunity to steward a beloved landmark into its next chapter—bring your ideas and rediscover the spirit of Northern Michigan.
Sold for $355,000
$355,000
5349 Grass River Rd, Bellaire, MI 49615
2beds
1,582sqft
Single Family Residence
Built in 1888
8.73 Acres Lot
$367,400 Zestimate®
$224/sqft
$1,626 Estimated rent
Home value
$367,400
Estimated sales range
Not available
$1,626/mo
Zestimate® history
Owner options
List your home for rent
$1,626/mo
Rent Zestimate®
Find your next renter with Zillow Rental Manager. Plus, with online applications, you can quickly screen prospective tenants – for free.
$1,626/mo
Rent Zestimate®
Refinance and save
$2,187/mo
Est. payment
Refinancing to a lower rate could help reduce your monthly payments and save thousands over the life of the loan.
$2,187/mo
Est. payment
Explore your selling options
Work with a Zillow partner agent
Leverage their expertise and Zillow's premium Showcase listings to get your home seen by more buyers.
Get startedList with your own agent
Get your home in front of millions of buyers by listing it on Zillow.
Learn how to do itSell it yourself
Take full control of how buyers see your home on Zillow by listing For Sale by Owner (FSBO).
List your homeWhat's special
Stone chimney accentsModern comfortsHistoric charmWraparound porchCustom trimMultiple parlorsBuilt-in banquette
Zillow last checked:
Listing updated:
Listed by:
Julia Pietrowicz Home:231-360-0739,
Keller Williams Northern Michigan 231-947-8200
Bought with:
Deborah Alexander, 6502433237
Alexander North Properties
Source: NGLRMLS,MLS#: 1941087
Facts & features
Interior
Bedrooms & bathrooms
- Bedrooms: 2
- Bathrooms: 1
- 3/4 bathrooms: 1
- Main level bathrooms: 1
- Main level bedrooms: 1
Rooms
- Room types: Great Room
Primary bedroom
- Level: Upper
- Dimensions: 17.42 x 11.5
Bedroom 2
- Level: Main
- Dimensions: 9.42 x 10
Primary bathroom
- Features: Shared
Dining room
- Level: Main
Family room
- Level: Main
- Dimensions: 14 x 15.08
Kitchen
- Level: Main
- Dimensions: 18.58 x 9.5
Living room
- Level: Main
- Dimensions: 17 x 13.58
Heating
- Forced Air, Radiant Floor, Propane, In-floor Radiant Heating
Cooling
- Central Air, Window Unit(s)
Appliances
- Included: Refrigerator, Oven/Range, Dishwasher, Microwave, Exhaust Fan, Electric Water Heater
- Laundry: Lower Level
Features
- Entrance Foyer, Solarium/Sun Room, Drywall, Ceiling Fan(s), Cable TV, High Speed Internet, WiFi
- Flooring: Wood, Vinyl, Carpet, Concrete
- Windows: Blinds, Drapes, Curtain Rods
- Basement: Partial,Michigan Basement,Unfinished,Interior Entry
- Has fireplace: Yes
- Fireplace features: Wood Burning, Stove
Interior area
- Total structure area: 1,582
- Total interior livable area: 1,582 sqft
- Finished area above ground: 1,582
- Finished area below ground: 0
Property
Parking
- Parking features: None, Dirt, Private
Accessibility
- Accessibility features: Covered Entrance
Features
- Levels: One and One Half
- Stories: 1
- Patio & porch: Deck, Covered, Porch
- Has view: Yes
- View description: Countryside View
- Waterfront features: Creek, Sandy Bottom, Vegetation to Water Edge
- Body of water: Shanty Creek
- Frontage type: Waterfront
- Frontage length: 690
Lot
- Size: 8.73 Acres
- Dimensions: 731 x 364 x 129 x 195 x 436 x 610
- Features: Wooded-Hardwoods, Wooded, Evergreens, Level, Metes and Bounds
Details
- Additional structures: Shed(s), Other
- Parcel number: 050400700320
- Zoning description: Outbuildings Allowed
Construction
Type & style
- Home type: SingleFamily
- Architectural style: Farm House
- Property subtype: Single Family Residence
Materials
- Frame, Vinyl Siding
- Foundation: Stone
- Roof: Asphalt
Condition
- New construction: No
- Year built: 1888
- Major remodel year: 1988
Utilities & green energy
- Sewer: Private Sewer
- Water: Private
Green energy
- Energy efficient items: Not Applicable, Thermostat
- Water conservation: Not Applicable
Community & HOA
Community
- Features: None
- Security: Security System
- Subdivision: Metes and Bounds
HOA
- Services included: None
Location
- Region: Bellaire
Financial & listing details
- Price per square foot: $224/sqft
- Tax assessed value: $48,298
- Annual tax amount: $2,089
- Price range: $355K - $355K
- Date on market: 12/10/2025
- Cumulative days on market: 94 days
- Listing agreement: Exclusive Right Sell
- Listing terms: Conventional,Cash
- Ownership type: Private Owner
- Road surface type: Asphalt
Price history
| Date | Event | Price |
|---|---|---|
| 3/13/2026 | Sold | $355,000+6%$224/sqft |
Source:  NGLRMLS #1941087 Report a problem NGLRMLS #1941087 Report a problem | ||
| 2/2/2026 | Pending sale | $335,000$212/sqft |
Source: NGLRMLS #1941087 Report a problem | ||
| 12/10/2025 | Listed for sale | $335,000$212/sqft |
Source: NGLRMLS #1941087 Report a problem | ||
Public tax history
| Year | Property taxes | Tax assessment |
|---|---|---|
| 2025 | $2,089 +6.2% | $93,500 +7.5% |
| 2024 | $1,967 +3.5% | $87,000 +19.5% |
| 2023 | $1,900 | $72,800 +28.2% |
| 2022 | -- | $56,800 +4.4% |
| 2021 | -- | $54,400 +9.5% |
| 2020 | -- | $49,700 +13.2% |
| 2017 | $1,671 | $43,900 +7.6% |
| 2016 | -- | $40,800 +5.7% |
| 2015 | -- | $38,600 +1.6% |
| 2014 | -- | $38,000 +6.7% |
| 2013 | -- | $35,600 -1.9% |
| 2011 | -- | $36,300 -6.4% |
| 2010 | -- | $38,800 |
Find assessor info on the county website
Neighborhood: 49615
Nearby homes
- $260,8003 bd3 ba2k sqft5364 Grass River Rd, Bellaire, MI 49615Off Market
- $19,0002.41 AcresPARCEL 2 S M 88 Hwy, Bellaire, MI 49615Lot/Land
- $248,1003 bd2 ba1.2k sqft6992 S M 88 Hwy, Bellaire, MI 49615Off Market
- $175,900-- bd-- ba-- sqft5376 Grass River Rd, Bellaire, MI 49615Off Market
- $342,700-- bd-- ba-- sqft5414 Grass River Rd, Bellaire, MI 49615Off Market
- $146,300-- bd-- ba-- sqft5414 Grass River Rd, Bellaire, MI 49615Off Market
- $177,000-- bd-- ba-- sqft6986 S M 88 Hwy, Bellaire, MI 49615Off Market
- $--1 Acres0 Forest Trl, Bellaire, MI 49615Off Market
Nearby schools
GreatSchools rating
- 6/10John R Rodger Elementary SchoolGrades: PK-5Distance: 3.6 mi
- 6/10Bellaire Middle/High SchoolGrades: 6-12Distance: 3.6 mi
Schools provided by the listing agent
- District: Bellaire Public Schools
Source: NGLRMLS. This data may not be complete. We recommend contacting the local school district to confirm school assignments for this home.


Get pre-qualified for a loan
At Zillow Home Loans, we can pre-qualify you in as little as 5 minutes with no impact to your credit score.An equal housing lender. NMLS #10287.
- Michigan
- Antrim County
- Bellaire
- 49615
- 5349 Grass River Rd
Nearby cities
Nearby zip codes
Other Bellaire Topics
