Skip main navigation
Off market
Street View
  • $607,300

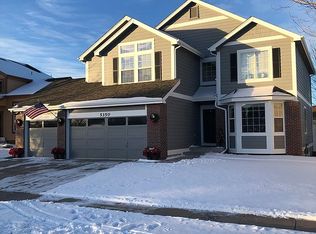
    5349 Hopalong Trl, Colorado Springs, CO 80922

    6beds
    4,336sqft
    SingleFamily
    Built in 2004
    8,581 Square Feet Lot
    $607,300 Zestimate®
    $140/sqft
    $3,017 Estimated rent

    Home value

    $607,300

    $577,000 - $638,000

    $3,017/mo

    Zestimate® history
    Loading
    Loading...

    Owner options

    List your home for rent

    $3,017/mo

    Rent Zestimate®

    Find your next renter with Zillow Rental Manager. Plus, with online applications, you can quickly screen prospective tenants – for free.

    Learn more

    $3,017/mo

    Rent Zestimate®

    Refinance and save

    $3,488/mo

    Est. payment

    Refinancing to a lower rate could help reduce your monthly payments and save thousands over the life of the loan.

    See today's rates

    $3,488/mo

    Est. payment

    Explore your selling options

    Work with a Zillow partner agent

    Leverage their expertise and Zillow's premium Showcase listings to get your home seen by more buyers.

    Get started

    List with your own agent

    Get your home in front of millions of buyers by listing it on Zillow.

    Learn how to do it

    Sell it yourself

    Take full control of how buyers see your home on Zillow by listing For Sale by Owner (FSBO).

    List your home

    What's special

    This beautiful home with room to grow sits on a quiet cul-de-sac in a fantastic neighborhood. This home has remarkable views of Pikes Peak and the front range, and is located near schools, shopping, and restaurants. Appealing hardwood floors are featured throughout the main level. Large windows accentuate the views and let light flow through this spacious home. The chef in your family will enjoy preparing meals in this generous gourmet kitchen with granite counter tops that looks into the family room with its warm, cozy fireplace. A formal dining room and main level laundry room adds to the easy flow of this home. Beautiful French doors lead into this enviable master bedroom with vaulted ceilings and a 5 piece bath with luxurious jetted tub. There are three additional bedrooms and a full bath round out the 2nd floor. The finished basement has a very inviting family room (or great media room!), and 2 additional bedrooms. There is also a bathroom, and a very large unfinished storage area. Central a/c, 2 water heaters, and a humidifier with UV purifier. Come see all this home has to offer!

    This property is off market, which means it's not currently listed for sale or rent on Zillow. This may be different from what's available on other websites or public sources.
    Facts & features

    Interior

    Bedrooms & bathrooms
    • Bedrooms: 6
    • Bathrooms: 4
    • Full bathrooms: 2
    • 3/4 bathrooms: 1
    • 1/2 bathrooms: 1
    Heating
    • Forced air, Gas
    Cooling
    • Central, Other
    Appliances
    • Included: Dishwasher, Microwave, Range / Oven
    Features
    • Flooring: Tile, Carpet, Hardwood
    • Basement: Finished
    • Has fireplace: Yes
    Interior area
    • Total interior livable area: 4,336 sqft

    Property

    Parking
    • Total spaces: 2
    • Parking features: Garage - Attached
    Features
    • Exterior features: Other, Brick
    Lot
    • Size: 8,581 sqft
    Details
    • Parcel number: 5320210047

    Construction

    Type & style
    • Home type: SingleFamily
    Materials
    • Frame
    • Roof: Other
    Condition
    • Year built: 2004

    Community & neighborhood

    Location
    • Region: Colorado Springs

    Price history

    DateEventPrice
    6/2/2016Sold$353,000+0.9%$81/sqft
    Source: Public Record Report a problem
    4/15/2016Listed for sale$349,900+4.1%$81/sqft
    Source: Coldwell Banker Residential Brokerage - Colorado Springs #3360880 Report a problem
    12/19/2014Sold$336,250-3.9%$78/sqft
    Source: Public Record Report a problem
    11/20/2014Pending sale$350,000$81/sqft
    Source: Herman Group Real Estate #7701917 Report a problem
    10/26/2014Price change$350,000-2.5%$81/sqft
    Source: ERA Herman Group Real Estate #7701917 Report a problem
    10/3/2014Price change$359,000-3%$83/sqft
    Source: ERA Herman Group Real Estate #7701917 Report a problem
    9/3/2014Listed for sale$370,000+12.5%$85/sqft
    Source: Herman Group Real Estate #7701917 Report a problem
    2/6/2008Sold$329,000+13.9%$76/sqft
    Source: Public Record Report a problem
    10/18/2004Sold$288,738$67/sqft
    Source: Public Record Report a problem

    Public tax history

    YearProperty taxesTax assessment
    2024$2,220 +19.4%$40,390
    2023$1,859 -4%$40,390 +35%
    2022$1,936 $29,910 -2.8%
    2021-- $30,770 +12.2%
    2020$1,745 +1%$27,420
    2019$1,727 +7.5%$27,420 +10.1%
    2018$1,606 +0.5%$24,900
    2017$1,598 -0.5%$24,900 +4.2%
    2016$1,606 +2.8%$23,890
    2015$1,562 +4.2%$23,890 +6.2%
    2014$1,499 $22,490
    2013-- --
    2012-- $22,220
    2011$1,537 $22,220 -4.3%
    2010-- $23,230
    2009-- $23,230 +3%
    2008-- $22,550
    2006-- $22,550 +332%
    2004-- $5,220 +374.5%
    2003-- $1,100

    Find assessor info on the county website

    Neighborhood: Powers

    Nearby schools

    GreatSchools rating
    Schools provided by the listing agent
    • District: 49-Falcon

    Source: The MLS. This data may not be complete. We recommend contacting the local school district to confirm school assignments for this home.

    Get a cash offer in 3 minutes
    Find out how much your home could sell for in as little as 3 minutes with a no-obligation cash offer.
    Estimated market value
    $607,300
    Get a cash offer in 3 minutes
    Find out how much your home could sell for in as little as 3 minutes with a no-obligation cash offer.
    Estimated market value
    $607,300