*Multiple offers received, highest & best due Weds 7/8/26 at 10am* Versatile 3BR/2BA Norwood Park home featuring a spacious second-floor primary suite with kitchenette - ideal for a home office, walk-in closet, nursery, another bedroom, or continue using the 2nd floor as it is set up currently: City of Chicago owner-occupied Airbnb licensed and ranked in the top local Airbnb properties. Hardwood floors, recently upgraded baths, granite/stainless kitchen, unfinished basement, covered rear porch, garage party door, raised garden beds, raspberry bushes, and custom luxury chicken house. A home that adapts to your lifestyle!
Pending
$500,000
5349 N Neenah Ave, Chicago, IL 60656
3beds
--sqft
Single Family Residence
Built in 1953
3,750 Square Feet Lot
$-- Zestimate®
$--/sqft
$-- HOA
What's special
Custom luxury chicken houseGarage party doorRaised garden bedsRaspberry bushesRecently upgraded bathsCovered rear porchHardwood floors
- 26 days |
- 1,033 |
- 57 |
Zillow last checked:
Listing updated:
Listed by:
Laurie Christofano, ABR,SFR 630-248-1976,
RE/MAX In The Village
Source: MRED as distributed by MLS GRID,MLS#: 12689895
Facts & features
Interior
Bedrooms & bathrooms
- Bedrooms: 3
- Bathrooms: 2
- Full bathrooms: 2
Rooms
- Room types: Recreation Room, Workshop, Kitchen
Primary bedroom
- Features: Flooring (Carpet), Window Treatments (Window Treatments), Bathroom (Full, Shower Only)
- Level: Second
- Area: 255 Square Feet
- Dimensions: 15X17
Bedroom 2
- Features: Flooring (Hardwood), Window Treatments (Window Treatments)
- Level: Main
- Area: 130 Square Feet
- Dimensions: 10X13
Bedroom 3
- Features: Flooring (Hardwood), Window Treatments (Window Treatments)
- Level: Main
- Area: 140 Square Feet
- Dimensions: 10X14
Dining room
- Features: Window Treatments (Window Treatments)
- Level: Main
- Area: 84 Square Feet
- Dimensions: 7X12
Kitchen
- Features: Kitchen (Eating Area-Table Space, Pantry-Closet, Granite Counters, Pantry, SolidSurfaceCounter, Updated Kitchen), Flooring (Vinyl), Window Treatments (Window Treatments)
- Level: Main
- Area: 81 Square Feet
- Dimensions: 9X9
Kitchen 2nd
- Features: Flooring (Hardwood), Window Treatments (Window Treatments)
- Level: Second
- Area: 210 Square Feet
- Dimensions: 14X15
Laundry
- Features: Flooring (Other)
- Level: Basement
- Area: 162 Square Feet
- Dimensions: 9X18
Living room
- Features: Flooring (Hardwood), Window Treatments (Bay Window(s), Window Treatments)
- Level: Main
- Area: 228 Square Feet
- Dimensions: 12X19
Recreation room
- Features: Flooring (Other)
- Level: Basement
- Area: 440 Square Feet
- Dimensions: 20X22
Other
- Features: Flooring (Other)
- Level: Basement
- Area: 80 Square Feet
- Dimensions: 8X10
Heating
- Natural Gas, Forced Air
Cooling
- Central Air
Appliances
- Included: Range, Refrigerator, Washer, Dryer, Microwave, Dishwasher, Gas Water Heater
- Laundry: In Unit
Features
- 1st Floor Bedroom, 1st Floor Full Bath, Dining Combo, Granite Counters, Replacement Windows, Workshop
- Flooring: Hardwood
- Windows: Replacement Windows, Screens, Window Treatments, Drapes, Insulated Windows
- Basement: Partially Finished,Exterior Entry,Partial Exposure,Concrete,Full
Interior area
- Total structure area: 0
Property
Parking
- Total spaces: 2
- Parking features: Off Alley, Garage Door Opener, Yes, Garage Owned, Detached, Garage
- Garage spaces: 2
- Has uncovered spaces: Yes
Accessibility
- Accessibility features: No Disability Access
Features
- Stories: 1.5
- Patio & porch: Patio
- Fencing: Fenced
Lot
- Size: 3,750 Square Feet
- Dimensions: 30 X 125
- Features: Garden, Level
Details
- Additional structures: Poultry Coop
- Parcel number: 13072200040000
- Special conditions: Standard
Construction
Type & style
- Home type: SingleFamily
- Architectural style: English
- Property subtype: Single Family Residence
Materials
- Brick
- Foundation: Concrete Perimeter
- Roof: Asphalt
Condition
- New construction: No
- Year built: 1953
Details
- Builder model: BRICK ENGLISH
Utilities & green energy
- Electric: Circuit Breakers
- Sewer: Public Sewer
- Water: Lake Michigan
Community & HOA
Community
- Features: Curbs, Sidewalks, Street Lights, Street Paved
HOA
- Services included: None
Location
- Region: Chicago
Financial & listing details
- Tax assessed value: $381,570
- Annual tax amount: $6,294
- Date on market: 6/27/2026
- Ownership: Fee Simple
Estimated market value
Not available
Estimated sales range
Not available
Not available
Price history
| Date | Event | Price |
|---|---|---|
| 7/17/2026 | Pending sale | $500,000 |
Source:  MRED as distributed by MLS GRID #12689895 Report a problem MRED as distributed by MLS GRID #12689895 Report a problem | ||
| 6/27/2026 | Listed for sale | $500,000+150% |
Source: MRED as distributed by MLS GRID #12689895 Report a problem | ||
| 5/2/2012 | Sold | $200,000 |
Source: Public Record Report a problem | ||
| 2/23/2012 | Sold | $200,000-14.9% |
Source: MRED as distributed by MLS GRID #07967508 Report a problem | ||
| 8/20/2011 | Price change | $235,000-12.3% |
Source: CENTURY 21 McMullen Real Estate, Inc. #07882623 Report a problem | ||
| 4/28/2011 | Listed for sale | $268,000 |
Source: McMullen Real Estate, Inc. #07788428 Report a problem | ||
Public tax history
| Year | Property taxes | Tax assessment |
|---|---|---|
| 2024 | -- | $38,157 +30.6% |
| 2023 | $5,464 +3% | $29,214 |
| 2022 | $5,305 +1.9% | $29,214 |
| 2021 | $5,205 +4.4% | $29,214 +14.7% |
| 2020 | $4,984 -0.3% | $25,477 -10% |
| 2019 | $4,998 +1.7% | $28,308 |
| 2018 | $4,913 +5% | $28,308 +12.7% |
| 2017 | $4,679 +3.3% | $25,112 |
| 2016 | $4,530 +3.8% | $25,112 -5% |
| 2015 | $4,363 +11.5% | $26,434 +11.7% |
| 2014 | $3,915 +2.3% | $23,667 |
| 2013 | $3,826 +0.7% | $23,667 |
| 2012 | $3,799 -24.8% | $23,667 -24.1% |
| 2011 | $5,055 -0.4% | $31,197 |
| 2010 | $5,076 +388.9% | $31,197 |
| 2009 | $1,038 -6% | $31,197 -13.6% |
| 2008 | $1,105 -7.6% | $36,094 |
| 2007 | $1,196 -5.8% | $36,094 |
| 2006 | $1,269 -13.2% | $36,094 +39.1% |
| 2005 | $1,462 -4.8% | $25,943 |
| 2004 | $1,535 -6.2% | $25,943 |
| 2003 | $1,637 -11.6% | $25,943 +35.5% |
| 2002 | $1,851 -33.2% | $19,146 |
| 2001 | $2,770 +5.7% | $19,146 |
| 2000 | $2,622 +16.2% | $19,146 +14.2% |
| 1999 | $2,257 | $16,758 |
Find assessor info on the county website
Monthly payment
Est. payment
Payment breakdown
Explore the cost of this home by adjusting the details. Changes won't be saved.Climate risks
Neighborhood: Union Ridge
Nearby schools
GreatSchools rating
- 7/10Garvy J Elementary SchoolGrades: K-8Distance: 0.4 mi
- 6/10Taft High SchoolGrades: 7-12Distance: 0.4 mi
Schools provided by the listing agent
- District: 299
Source: MRED as distributed by MLS GRID. This data may not be complete. We recommend contacting the local school district to confirm school assignments for this home.
- $340,0003 bd2 ba1.9k sqft5345 N Neenah Ave, Chicago, IL 60656Sold
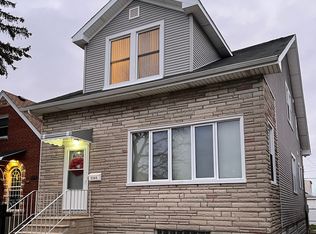
- $437,4004 bd1 ba1.8k sqft5351 N Neenah Ave, Chicago, IL 60656Off Market
- $565,9003 bd2 ba1.4k sqft5343 N Neenah Ave, Chicago, IL 60656Off Market
- $516,4003 bd1 ba1.3k sqft5355 N Neenah Ave, Chicago, IL 60656Off Market
- $401,3003 bd1 ba1.4k sqft5339 N Neenah Ave, Chicago, IL 60656Off Market
- $448,3002 bd2 ba1.1k sqft5357 N Neenah Ave, Chicago, IL 60656Off Market
- $401,7003 bd1 ba1.2k sqft5337 N Neenah Ave, Chicago, IL 60656Off Market
- $356,9002 bd1 ba880 sqft5348 N Natchez Ave, Chicago, IL 60656Off Market
A local agent can set up tours, give advice and negotiate with sellers.
A local lender can help you make sure your offer is ready when you are.
Similar homes
- $500,0003 bd2 ba1.5k sqft5704 N Major Ave, Chicago, IL 60646Active
 MLS ID #12678221, Marzena Frausto, Redfin Corporation. MRED as distributed by MLS GRID
 - $526,9003 bd2 ba-- sqft4834 N Mulligan Ave, Chicago, IL 60630Active
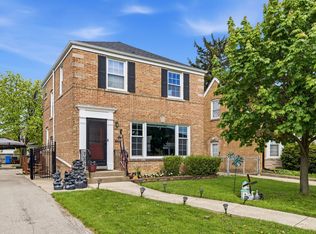 MLS ID #12640969, Shawn Jones, Berkshire Hathaway HomeServices Chicago. MRED as distributed by MLS GRID
 - $499,9004 bd2 ba1.9k sqft5109 N Oneida Ave, Norridge, IL 60706Active
 MLS ID #12654662, Slawek Rachmaciej, Exit Realty Redefined. MRED as distributed by MLS GRID
 - $625,0005 bd3 ba2.2k sqft5230 N McVicker Ave, Chicago, IL 60630Active
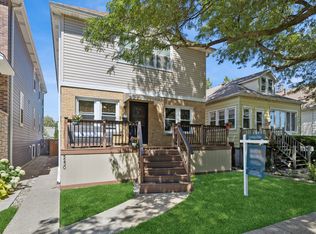 MLS ID #12680589, Chuck Saldana, Baird & Warner. MRED as distributed by MLS GRID
 - $625,0003 bd3 ba2.7k sqft6365 N Mobile Ave, Chicago, IL 60646ActiveMLS ID #12681343, Cesar Juarez, Redfin Corporation. MRED as distributed by MLS GRID
- $615,0005 bd4 ba-- sqft5337 W Barry Ave, Chicago, IL 60641NewMLS ID #12709763, Tania Castrejon, OnPath Realty. MRED as distributed by MLS GRID
- $559,9006 bd3 ba1.1k sqft4918 W Winnemac Ave, Chicago, IL 60630ActiveMLS ID #12695346, Pedro Astudillo, RE/MAX City. MRED as distributed by MLS GRID
- $525,0004 bd2 ba3.1k sqft1503 Haise Ln, Elk Grove Village, IL 60007NewMLS ID #12713289, Greg Cirone, xr realty. MRED as distributed by MLS GRID
- $650,0004 bd2 ba1.2k sqft1901 Newton Ave, Park Ridge, IL 60068NewMLS ID #12684513, Dave Blum, Baird & Warner. MRED as distributed by MLS GRID
- $659,0004 bd2 ba1.6k sqft5810 N East Circle Ave, Chicago, IL 60631Price ChangeMLS ID #12696724, Daniel Pyne, Pyne Properties, LLC. MRED as distributed by MLS GRID
- $599,9004 bd2 ba3k sqft3312 N New England Ave, Chicago, IL 60634ActiveMLS ID #12700516, April Kibler, Coldwell Banker Realty. MRED as distributed by MLS GRID
- $539,0004 bd3 ba2.5k sqft2923 N New England Ave, Chicago, IL 60634ActiveMLS ID #12646246, Victor Senteno, Senteno Real Estate LLC. MRED as distributed by MLS GRID
- $489,0004 bd2 ba2.3k sqft146 W Greenfield Ave, Lombard, IL 60148NewMLS ID #12709811, Madison Misiewicz, Keller Williams Premiere Properties. MRED as distributed by MLS GRID
- $474,9005 bd2 ba2k sqft4656 25th Ave, Schiller Park, IL 60176Price ChangeMLS ID #12695372, Frank Scaletta, xr realty. MRED as distributed by MLS GRID
- $599,9004 bd4 ba3.1k sqft3328 N Plainfield Ave, Chicago, IL 60634ActiveMLS ID #12703244, Beata Rogowski, Coldwell Banker Realty. MRED as distributed by MLS GRID
- $469,9004 bd2 ba1.5k sqft1015 S Leslie Ln, Villa Park, IL 60181NewMLS ID #12706514, Jonathan Strauss, M Street Group Inc. MRED as distributed by MLS GRID
- $379,0003 bd2 ba1.3k sqft6602 W Montrose Ave, Harwood Heights, IL 60706ActiveMLS ID #12656480, Gerard Scheffler, GRI,SFR, Home Gallery Realty Corp.. MRED as distributed by MLS GRID
- $--4 bd2 ba1.3k sqft3108 Oak Ave, Brookfield, IL 60513AuctionAuction.com 1
- $490,0005 bd3 ba2.4k sqft3501 Sarah St, Franklin Park, IL 60131ActiveMLS ID #12676047, Ryan Luu, Real People Realty. MRED as distributed by MLS GRID
- $510,0005 bd3 ba2.1k sqft827 Thomas Ave, Forest Park, IL 60130ActiveMLS ID #12698298, Youlia Raichev, HomeSmart Connect LLC. MRED as distributed by MLS GRID
