This charming 3 (possible 4) bedroom, 2 bathroom home is located in a quiet neighborhood. The primary retreat includes an expansive bedroom with new carpet, custom built bookcases and a spacious bathroom that includes a large walk-in shower, elegant soaker tub, as well as two spacious walk-in closets. Kitchen features resurfaced cabinets, new wall oven (that will be installed prior to closing), and skylight. The living-room, dining room, and downstairs bedrooms all feature recently sanded & stained original hardwood floors. There are double pane vinyl windows throughout the home. Check out the spacious family room with brand new tile flooring. Plus there is an enclosed sunroom that can be used for an office or playroom also with new tile floors and wall to wall windows. Two car garage with a new garage door by LiftMaster that can be controlled by your smartphone. Well manicured, very large front and back yards. Washer, dryer & refrigerator are included. The home is in close proximity to a neighborhood park with a new play structure installed in 2023. This charming home offers the perfect combination of comfort and convenience. Schedule a showing and experience the warmth and character of this inviting home for yourself.
Closed
$463,000
5349 N Pkwy, Sacramento, CA 95823
3beds
1,916sqft
Single Family Residence
Built in 1976
7,405 Square Feet Lot
$490,600 Zestimate®
$242/sqft
$2,478 Estimated rent
Home value
$490,600
$466,000 - $515,000
$2,478/mo
Zestimate® history
Owner options
List your home for rent
$2,478/mo
Rent Zestimate®
Find your next renter with Zillow Rental Manager. Plus, with online applications, you can quickly screen prospective tenants – for free.
$2,478/mo
Rent Zestimate®
Refinance and save
$2,958/mo
Est. payment
Refinancing to a lower rate could help reduce your monthly payments and save thousands over the life of the loan.
$2,958/mo
Est. payment
Explore your selling options
Work with a Zillow partner agent
Leverage their expertise and Zillow's premium Showcase listings to get your home seen by more buyers.
Get startedList with your own agent
Get your home in front of millions of buyers by listing it on Zillow.
Learn how to do itSell it yourself
Take full control of how buyers see your home on Zillow by listing For Sale by Owner (FSBO).
List your homeWhat's special
New play structureWall to wall windowsNew garage doorNew carpetNew tile floorsCustom built bookcasesExpansive bedroom
Zillow last checked:
Listing updated:
Listed by:
Andrea White DRE #01967226 916-869-7257,
Redfin Corporation,
Samantha Rahman DRE #02075008 925-336-9423,
Redfin Corporation
Bought with:
Samantha Rahman, DRE #02075008
Redfin Corporation
Source: MetroList Services of CA,MLS#: 223105983Originating MLS: MetroList Services, Inc.
Facts & features
Interior
Bedrooms & bathrooms
- Bedrooms: 3
- Bathrooms: 2
- Full bathrooms: 2
Primary bedroom
- Features: Closet
Primary bathroom
- Features: Closet, Shower Stall(s), Double Vanity, Soaking Tub, Low-Flow Toilet(s), Tile, Walk-In Closet 2+, Window
Dining room
- Features: Space in Kitchen, Dining/Living Combo
Kitchen
- Features: Tile Counters
Heating
- Central, Gas
Cooling
- Ceiling Fan(s), Central Air
Appliances
- Included: Built-In Electric Oven, Free-Standing Refrigerator, Dishwasher, Disposal, Electric Cooktop, Dryer, Washer
- Laundry: Electric Dryer Hookup, In Garage
Features
- Flooring: Carpet, Linoleum, Tile, Wood
- Number of fireplaces: 1
- Fireplace features: Brick, Living Room, Wood Burning
Interior area
- Total interior livable area: 1,916 sqft
Property
Parking
- Total spaces: 2
- Parking features: Garage Faces Front, Driveway
- Garage spaces: 2
- Has uncovered spaces: Yes
Features
- Stories: 2
- Fencing: Back Yard,Fenced,Wood,Front Yard
Lot
- Size: 7,405 Square Feet
- Features: Auto Sprinkler F&R, Landscape Back, Landscape Front
Details
- Additional structures: Shed(s)
- Parcel number: 04200810150000
- Zoning description: RD-5
- Special conditions: Standard
Construction
Type & style
- Home type: SingleFamily
- Architectural style: Contemporary,Traditional
- Property subtype: Single Family Residence
Materials
- Vinyl Siding
- Foundation: Raised
- Roof: Composition
Condition
- Year built: 1976
Utilities & green energy
- Sewer: Sewer Connected & Paid
- Water: Public
- Utilities for property: Cable Available, Cable Connected, Public, Electric, Internet Available, Natural Gas Available, Natural Gas Connected
Community & HOA
Location
- Region: Sacramento
Financial & listing details
- Price per square foot: $242/sqft
- Price range: $463K - $463K
- Date on market: 7/3/2025
- Road surface type: Asphalt, Paved, Paved Sidewalk
Price history
| Date | Event | Price |
|---|---|---|
| 12/27/2023 | Sold | $463,000-3.5%$242/sqft |
Source: MetroList Services of CA #223105983 Report a problem | ||
| 12/19/2023 | Pending sale | $479,900$250/sqft |
Source: MetroList Services of CA #223105983 Report a problem | ||
| 12/7/2023 | Listed for sale | $479,900$250/sqft |
Source: MetroList Services of CA #223105983 Report a problem | ||
Public tax history
Tax history is unavailable.
Neighborhood: Parkway
Nearby homes
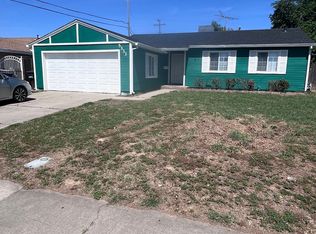
- $415,5003 bd2 ba1.1k sqft5333 North Pkwy, Sacramento, CA 95823Off Market
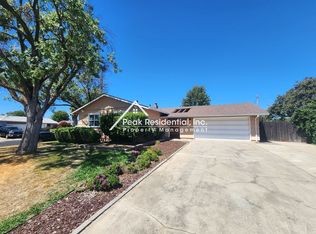
- $396,7003 bd2 ba1k sqft4901 North Pkwy, Sacramento, CA 95823Off Market
- $1,3905 bd2 ba215 sqft7401 West Pkwy, Sacramento, CA 95823For Rent

- $446,0003 bd2 ba1.5k sqft6511 Sunnyfield Way, Sacramento, CA 95823Off Market
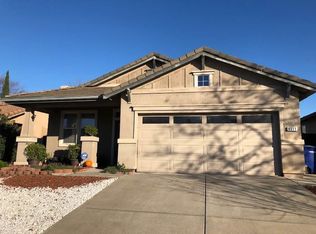
- $468,3004 bd2 ba1.7k sqft6519 Sunnyfield Way, Sacramento, CA 95823Off Market
- $--2 bd2 ba-- sqft7246 East Pkwy #F320A52C6, Sacramento, CA 95823Off Market
- $--1 bd1 ba-- sqft7246 East Pkwy #776F18CCB, Sacramento, CA 95823Off Market
- $---- bd1 ba532 sqft7236 East Pkwy UNIT F-13, Sacramento, CA 95823Off Market
- $421,2003 bd3 ba1.5k sqft7885 Donlado Walk, Sacramento, CA 95823Off Market
Nearby schools
GreatSchools rating
- 4/10Charles E. Mack Elementary SchoolGrades: K-6Distance: 0.5 mi
- 4/10Samuel Jackman Middle SchoolGrades: 7-8Distance: 0.4 mi
- 4/10Valley High SchoolGrades: 9-12Distance: 1.6 mi
Get a cash offer in 3 minutes
Find out how much your home could sell for in as little as 3 minutes with a no-obligation cash offer.
Estimated market value
$490,600
Get a cash offer in 3 minutes
Find out how much your home could sell for in as little as 3 minutes with a no-obligation cash offer.
Estimated market value
$490,600
Nearby cities
Nearby neighborhoods
Nearby zip codes
Other Sacramento Topics
