Welcome to this meticulously maintained one bedroom, one bath condo nestled in the heart of Encino. This impressive property offers a delightful array of modern features, desirable amenities and an unbeatable location. The updated galley-style kitchen provides ample storage, stone countertops, contemporary cabinetry and tile backsplash. The perfect space for any aspiring chef or culinary enthusiast.
The open and inviting living area provides the perfect ambiance for relaxation and entertainment. Along with the well-appointed layout and ample natural light, an inviting balcony ties the living room together. The inviting floor plan makes this condo ideal for hosting guests and everyday living. The bedroom is generously sized and offers ample closet space. The bathroom complements the overall aesthetic of the condo, offering both functionality, storage and style. One of the many features of this property is the array of amenities within the complex including a sparkling pool, perfect for the summer! The inviting spa offers a serene space to unwind and rejuvenate. The fully equipped gym is perfect for fitness enthusiasts, providing all the tools needed for a rewarding workout.
This property also includes the convenience of one designated parking space and storage. Notable upgrades are dual pane windows and sliding glass door and an upgraded electrical panel. The HOA dues cover water, trash, common area maintenance and insurance.
The location of this condo is truly unbeatable. Situated in the heart of Encino, it offers easy access to a wide range of shopping and dining options. Whether you're looking for trendy boutiques, popular retailers, or delectable eateries, you'll find them all just moments away. Furthermore, this condo provides quick and convenient freeway access, allowing for seamless commuting and exploration of nearby attractions. Whether you're heading to work, visiting nearby entertainment venues, or exploring the vibrant city of Los Angeles, this location ensures that you're always well-connected.
Sold for $399,950
Listed by: Compass • Matthew Himmelrick • Contact: 818-357-0150
Bought with: Compass
$399,950
5349 Newcastle Ave APT 51, Encino, CA 91316
1beds
691sqft
Condominium
Built in 1967
-- sqft lot
$378,400 Zestimate®
$579/sqft
$2,270 Estimated rent
Home value
$378,400
$352,000 - $405,000
$2,270/mo
Zestimate® history
Owner options
List your home for rent
$2,270/mo
Rent Zestimate®
Find your next renter with Zillow Rental Manager. Plus, with online applications, you can quickly screen prospective tenants – for free.
$2,270/mo
Rent Zestimate®
Refinance and save
$3,043/mo
Est. payment
Refinancing to a lower rate could help reduce your monthly payments and save thousands over the life of the loan.
$3,043/mo
Est. payment
Explore your selling options
Work with a Zillow partner agent
Leverage their expertise and Zillow's premium Showcase listings to get your home seen by more buyers.
Get startedList with your own agent
Get your home in front of millions of buyers by listing it on Zillow.
Learn how to do itSell it yourself
Take full control of how buyers see your home on Zillow by listing For Sale by Owner (FSBO).
List your homeWhat's special
Ample natural lightStone countertopsNearby entertainment venuesSliding glass doorSparkling poolContemporary cabinetryPopular retailers
Zillow last checked:
Listing updated:
Listed by:
Matthew Himmelrick DRE #01812676 818-357-0150,
Compass
Bought with:
Michelle Pacheco, DRE #02050747
Compass
Source: CRMLS,MLS#: SR23114881 Originating MLS: California Regional MLS
Originating MLS: California Regional MLSFacts & features
Interior
Bedrooms & bathrooms
- Bedrooms: 1
- Bathrooms: 1
- Full bathrooms: 1
- Main level bathrooms: 1
- Main level bedrooms: 1
Rooms
- Room types: Kitchen, Living Room, Dining Room
Bathroom
- Features: Bathroom Exhaust Fan, Tub Shower
Kitchen
- Features: Updated Kitchen
Heating
- Radiant
Cooling
- Central Air
Appliances
- Included: Electric Cooktop, Free-Standing Range, Disposal
- Laundry: Common Area
Features
- Balcony, Ceiling Fan(s), Separate/Formal Dining Room
- Flooring: Carpet, Laminate
- Windows: Double Pane Windows
- Has fireplace: No
- Fireplace features: None
- Common walls with other units/homes: 2+ Common Walls
Interior area
- Total interior livable area: 691 sqft
Property
Parking
- Total spaces: 1
- Parking features: Assigned, Covered, Carport, Paved
- Carport spaces: 1
Accessibility
- Accessibility features: None
Features
- Levels: One
- Stories: 1
- Entry location: 2
- Patio & porch: None
- Pool features: Community, In Ground, Association
- Has spa: Yes
- Spa features: Association, Community, In Ground
- Has view: Yes
- View description: None
Lot
- Size: 1.4 Acres
Details
- Parcel number: 2162019157
- Zoning: LAR3
- Special conditions: Standard
Construction
Type & style
- Home type: Condo
- Property subtype: Condominium
- Attached to another structure: Yes
Condition
- Updated/Remodeled,Turnkey
- New construction: No
- Year built: 1967
Utilities & green energy
- Sewer: Public Sewer
- Water: Public
- Utilities for property: Electricity Connected, Sewer Connected, Water Connected
Community & HOA
Community
- Features: Curbs, Gutter(s), Street Lights, Suburban, Sidewalks, Pool
- Security: Carbon Monoxide Detector(s), Security Gate, Smoke Detector(s)
HOA
- Has HOA: Yes
- Amenities included: Billiard Room, Fitness Center, Barbecue, Pool, Spa/Hot Tub
- HOA fee: $491 monthly
- HOA name: Newcastle Manor
- HOA phone: 818-660-4972
Location
- Region: Encino
Financial & listing details
- Price per square foot: $579/sqft
- Tax assessed value: $407,898
- Annual tax amount: $4,969
- Date on market: 6/30/2023
- Cumulative days on market: 28 days
- Listing terms: Cash to New Loan
- Inclusions: Refrigerator
- Exclusions: TV and TV wall bracket.
- Road surface type: Paved
Price history
| Date | Event | Price |
|---|---|---|
| 8/16/2023 | Sold | $399,950$579/sqft |
Source:  CRMLS #SR23114881 Report a problem CRMLS #SR23114881 Report a problem | ||
| 7/29/2023 | Pending sale | $399,950$579/sqft |
Source: CRMLS #SR23114881 Report a problem | ||
| 7/1/2023 | Listed for sale | $399,950+42.8%$579/sqft |
Source: CRMLS #SR23114881 Report a problem | ||
| 8/17/2018 | Sold | $280,000-1.8%$405/sqft |
Source: Public Record Report a problem | ||
| 7/24/2018 | Pending sale | $285,000$412/sqft |
Source: CENTURY 21 Peak #SR18099459 Report a problem | ||
| 6/30/2018 | Listed for sale | $285,000$412/sqft |
Source: CENTURY 21 Peak #SR18099459 Report a problem | ||
| 5/25/2018 | Pending sale | $285,000$412/sqft |
Source: CENTURY 21 Peak #SR18099459 Report a problem | ||
| 4/30/2018 | Listed for sale | $285,000+42.5%$412/sqft |
Source: CENTURY 21 Peak #SR18099459 Report a problem | ||
| 8/7/2015 | Sold | $200,000$289/sqft |
Source: Public Record Report a problem | ||
Public tax history
| Year | Property taxes | Tax assessment |
|---|---|---|
| 2025 | $4,969 +1.1% | $407,898 +2% |
| 2024 | $4,913 +35.3% | $399,900 +33.2% |
| 2023 | $3,633 +5% | $300,213 +2% |
| 2022 | $3,460 +1.3% | $294,328 +2% |
| 2021 | $3,415 -0.9% | $288,558 +1% |
| 2020 | $3,447 | $285,600 +2% |
| 2019 | $3,447 +33.8% | $280,000 +34.6% |
| 2018 | $2,576 | $208,079 +2% |
| 2017 | $2,576 +2.3% | $204,000 +2% |
| 2016 | $2,518 +2.5% | $200,000 +65.3% |
| 2015 | $2,457 +70.4% | $120,982 +2% |
| 2014 | $1,442 | $118,613 +2.5% |
| 2012 | -- | $115,763 +2% |
| 2011 | -- | $113,495 +0.8% |
| 2010 | -- | $112,647 -0.2% |
| 2009 | -- | $112,916 +2% |
| 2008 | -- | $110,703 +2% |
| 2007 | -- | $108,533 +2% |
| 2006 | -- | $106,405 |
| 2005 | -- | $106,405 +4% |
| 2004 | -- | $102,275 +1.9% |
| 2003 | -- | $100,402 +13.4% |
| 2002 | -- | $88,500 +34.1% |
| 2000 | -- | $66,000 |
Find assessor info on the county website
Neighborhood: Encino
Nearby homes
- $415,0002 bd2 ba905 sqft5349 Newcastle Ave APT 9, Encino, CA 91316Sold

- $388,0002 bd2 ba903 sqft5349 Newcastle Ave APT 18, Encino, CA 91316Sold
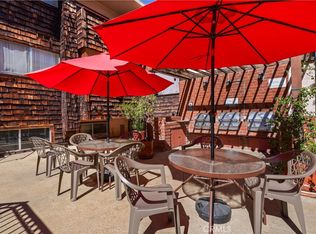
- $361,0001 bd1 ba688 sqft5349 Newcastle Ave APT 22, Encino, CA 91316Sold

- $240,0001 bd1 ba648 sqft5349 Newcastle Ave APT 42, Encino, CA 91316Sold

- $410,0002 bd2 ba859 sqft5349 Newcastle Ave APT 48, Encino, CA 91316Sold
- $354,9001 bd1 ba729 sqft5349 Newcastle Ave APT 50, Encino, CA 91316Sold
- $398,8002 bd2 ba1.1k sqft5349 Newcastle Ave APT 56, Encino, CA 91316For Sale
- $435,0002 bd2 ba1.1k sqft5349 Newcastle Ave APT 59, Encino, CA 91316Sold
Nearby schools
GreatSchools rating
- 8/10Nestle Avenue Charter SchoolGrades: K-5Distance: 0.5 mi
- 9/10Gaspar De Portola Middle SchoolGrades: 6-8Distance: 1 mi
- 4/10Reseda Senior High SchoolGrades: 6-12Distance: 1.4 mi
Get a cash offer in 3 minutes
Find out how much your home could sell for in as little as 3 minutes with a no-obligation cash offer.
Estimated market value
$378,400
Get a cash offer in 3 minutes
Find out how much your home could sell for in as little as 3 minutes with a no-obligation cash offer.
Estimated market value
$378,400
- California
- Los Angeles County
- Los Angeles
- 91316
- Encino
- 5349 Newcastle Ave Apartment 51
Nearby cities
Nearby neighborhoods
Nearby zip codes
Other Los Angeles Topics
