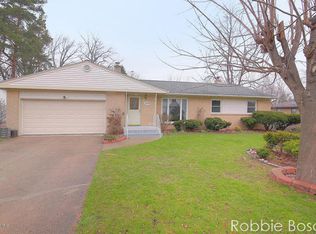
You're going to love this newly updated brick ranch in a desirable Kentwood neighborhood! Recently renovated, this home has TONS of upgrades to offer! Amenities include a spacious living room that lets in tons of natural light through the large windows and a beautiful fireplace. New high-end low-E replacement windows throughout the home. Newly remodeled kitchen boasts quartz countertops, recessed lighting, new LVP flooring, new backsplash, and large single tub kitchen sink. Brand new LVP flooring encompasses the kitchen, dining area, half bath, finished basement. Large bedrooms w/recently refinished hardwood floors. Full bath with new countertop, backsplash, enormous interacti interactive anti fog mirror. The finished daylight-walkout basement w/new flooring and paint is perfect for entertaining guests. 3rd bedroom plus non-conforming 4th bedroom conveniently located in basement. Option to add 5th bedroom is possible. Abundant storage throughout the clean, spacious utility area as well as the large attached 2 stall garage, freshly painted. Even more benefits to this updated home include gutter guards, whole house attic fan, fresh paint throughout interior/exterior, a very walkable/friendly neighborhood. Nearby shopping/restaurants, hiking trails/parks, just a short drive to downtown Grand Rapids. Just move in and enjoy your newly updated home. Put this one on your shortlist, it won't last!
Sold
$360,000
5349 Newcastle Dr SE, Kentwood, MI 49508
3beds
1,972sqft
Single Family Residence
Built in 1963
0.35 Acres Lot
$369,800 Zestimate®
$183/sqft
$2,537 Estimated rent
Home value
$369,800
$344,000 - $399,000
$2,537/mo
Zestimate® history
Owner options
List your home for rent
$2,537/mo
Rent Zestimate®
Find your next renter with Zillow Rental Manager. Plus, with online applications, you can quickly screen prospective tenants – for free.
$2,537/mo
Rent Zestimate®
Refinance and save
$2,291/mo
Est. payment
Refinancing to a lower rate could help reduce your monthly payments and save thousands over the life of the loan.
$2,291/mo
Est. payment
Explore your selling options
Work with a Zillow partner agent
Leverage their expertise and Zillow's premium Showcase listings to get your home seen by more buyers.
Get startedList with your own agent
Get your home in front of millions of buyers by listing it on Zillow.
Learn how to do itSell it yourself
Take full control of how buyers see your home on Zillow by listing For Sale by Owner (FSBO).
List your homeWhat's special
Brick ranchBeautiful fireplaceRefinished hardwood floorsFinished daylight-walkout basementTons of natural lightClean spacious utility areaGutter guards
Zillow last checked:
Listing updated:
Listed by:
Jacquelyn McClain 269-598-6170,
Keller Williams GR East
Bought with:
Nicole C DeSatterlee, 6501453834
City2Shore Real Estate (GR)
Source: MichRIC,MLS#: 25009053
Facts & features
Interior
Bedrooms & bathrooms
- Bedrooms: 3
- Bathrooms: 2
- Full bathrooms: 1
- 1/2 bathrooms: 1
- Main level bedrooms: 2
Primary bedroom
- Level: Main
- Area: 17808
- Dimensions: 168.00 x 106.00
Bedroom 2
- Level: Main
- Area: 15870
- Dimensions: 138.00 x 115.00
Bedroom 3
- Level: Lower
- Area: 114786
- Dimensions: 126.00 x 911.00
Heating
- Forced Air
Cooling
- Attic Fan, Central Air
Appliances
- Included: Cooktop, Dishwasher, Disposal, Dryer, Freezer, Oven, Refrigerator, Washer
- Laundry: Laundry Chute, Lower Level
Features
- Flooring: Carpet, Engineered Hardwood, Vinyl
- Windows: Replacement
- Basement: Daylight,Walk-Out Access
- Number of fireplaces: 1
- Fireplace features: Living Room
Interior area
- Total structure area: 1,101
- Total interior livable area: 1,972 sqft
- Finished area below ground: 0
Property
Parking
- Total spaces: 598
- Parking features: Attached, Garage Door Opener
- Garage spaces: 598
Features
- Stories: 1
Lot
- Size: 0.35 Acres
- Dimensions: 122 x 126
- Features: Corner Lot, Level, Rolling Hills, Shrubs/Hedges
Details
- Parcel number: 411832227030
- Zoning description: Residential
Construction
Type & style
- Home type: SingleFamily
- Architectural style: Ranch
- Property subtype: Single Family Residence
Materials
- Aluminum Siding, Brick
- Roof: Shingle
Condition
- New construction: No
- Year built: 1963
Utilities & green energy
- Sewer: Public Sewer
- Water: Public
- Utilities for property: Natural Gas Connected
Community & HOA
Community
- Subdivision: Glenwood Forest
Location
- Region: Kentwood
Financial & listing details
- Price per square foot: $183/sqft
- Tax assessed value: $76,046
- Annual tax amount: $3,047
- Date on market: 3/12/2025
- Listing terms: Cash,FHA,VA Loan,MSHDA,Conventional
- Road surface type: Paved
Price history
| Date | Event | Price |
|---|---|---|
| 4/16/2025 | Sold | $360,000$183/sqft |
Source:  MichRIC #25009053 Report a problem MichRIC #25009053 Report a problem | ||
| 3/15/2025 | Pending sale | $360,000$183/sqft |
Source: MichRIC #25009053 Report a problem | ||
| 3/12/2025 | Listed for sale | $360,000$183/sqft |
Source: MichRIC #25009053 Report a problem | ||
| 11/11/2024 | Listing removed | $360,000$183/sqft |
Source: MichRIC #24053462 Report a problem | ||
| 10/21/2024 | Listed for sale | $360,000$183/sqft |
Source: MichRIC #24053462 Report a problem | ||
| 10/16/2024 | Pending sale | $360,000$183/sqft |
Source: MichRIC #24053462 Report a problem | ||
| 10/10/2024 | Listed for sale | $360,000+13.4%$183/sqft |
Source: MichRIC #24053462 Report a problem | ||
| 8/5/2024 | Sold | $317,500+9.5%$161/sqft |
Source: Public Record Report a problem | ||
| 7/19/2024 | Pending sale | $289,900$147/sqft |
Source: MichRIC #24035401 Report a problem | ||
| 7/11/2024 | Listed for sale | $289,900$147/sqft |
Source: MichRIC #24035401 Report a problem | ||
Public tax history
| Year | Property taxes | Tax assessment |
|---|---|---|
| 2025 | $3,034 | $171,800 +37.6% |
| 2024 | -- | $124,900 +30.9% |
| 2021 | $2,469 | $95,400 +6.8% |
| 2020 | $2,469 +2.2% | $89,300 +8% |
| 2019 | $2,416 | $82,700 +4% |
| 2018 | -- | $79,500 +15.9% |
| 2017 | $2,280 | $68,600 +4.6% |
| 2016 | $2,280 | $65,600 |
| 2015 | $2,280 +3.6% | $65,600 +16.3% |
| 2013 | $2,199 | $56,400 +7.2% |
| 2011 | -- | $52,600 -14.7% |
| 2010 | -- | $61,700 -5.2% |
| 2009 | -- | $65,100 -9.8% |
| 2007 | -- | $72,200 +25.6% |
| 2006 | -- | $57,496 +3.7% |
| 2005 | -- | $55,445 +3.3% |
| 2004 | -- | $53,674 +6.2% |
| 2002 | -- | $50,532 +3.2% |
| 2001 | -- | $48,966 |
Find assessor info on the county website
Neighborhood: 49508
Nearby homes
- $353,6004 bd3 ba1.9k sqft5333 Newcastle Dr SE, Kentwood, MI 49508Off Market

- $389,3004 bd3 ba2.9k sqft1509 54th St SE, Kentwood, MI 49508Off Market
- $301,6003 bd1 ba-- sqft5356 Newcastle Dr SE, Kentwood, MI 49508Off Market
- $328,4003 bd2 ba1.6k sqft5344 Newcastle Dr SE, Kentwood, MI 49508Off Market
- $398,3003 bd2 ba-- sqft1508 54th St SE, Kentwood, MI 49508Off Market
- $344,2003 bd2 ba2.1k sqft1495 54th St SE, Kentwood, MI 49508Off Market
- $334,5004 bd2 ba1k sqft5321 Newcastle Dr SE, Kentwood, MI 49508Off Market
- $320,0003 bd2 ba1.9k sqft5379 Newcastle Dr SE, Kentwood, MI 49508Off Market
Nearby schools
GreatSchools rating
- 5/10Brookwood ElementaryGrades: PK-5Distance: 0.1 mi
- 4/10Valleywood Middle SchoolGrades: 6-8Distance: 0.6 mi
- 5/10East Kentwood High SchoolGrades: 10-12Distance: 1.2 mi
Get a cash offer in 3 minutes
Find out how much your home could sell for in as little as 3 minutes with a no-obligation cash offer.
Estimated market value
$369,800
Get a cash offer in 3 minutes
Find out how much your home could sell for in as little as 3 minutes with a no-obligation cash offer.
Estimated market value
$369,800
- Michigan
- Kent County
- Kentwood
- 49508
- 5349 Newcastle Dr SE
Nearby cities
Nearby zip codes
Other Kentwood Topics
