VIEWS • TIMELESS BEAUTY • ONE-OF-A-KIND
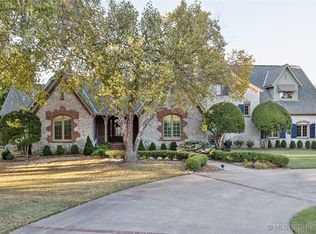
Don’t miss this stunning estate in the coveted Oak Country Estates! With 5 beds, 4.5 baths, and 5,657 sq ft, this home offers soaring ceilings, custom woodwork, and breathtaking views throughout.
The grand living room boasts vaulted wood-beam ceilings, a stone fireplace, and rich hardwood floors. Expansive windows fill the space with light, flowing into the formal dining room and warm family room with built-ins and another fireplace. The gourmet kitchen features granite counters, a large island, high-end appliances, and exposed beams. Recent updates include new windows/doors, interior/exterior paint, renovated kitchen, composite decking, CertainTeed Grand Manor roof (insurance discount eligible), new carpet, shutters, mosaic work, 2 tankless water heaters & more!
The luxurious main-level primary suite has a sitting area, French doors, custom molding, and a painted ceiling. The spa bath includes double sinks, soaking tub, walk-in shower, and large closet. A second bedroom or office with private bath is also on the main level. Two staircases lead to private wings—one with a bonus room and guest suite, the other with 2 large bedrooms connected by a Jack & Jill bath. One features custom underwater wall art by William Arthur Franklin, featured in multiple publications.
Comfortable and practical with abundant built-ins and storage, this home is ideal for entertaining indoors and out.
Enjoy pond views in front and a peaceful lake behind. The beautifully landscaped yard includes multiple entertaining areas and extra parking, all on a premium lot in a serene, prestigious neighborhood near Oaks Country Club and Camp Loughridge. Rural feel with quick access to downtown, midtown, South Tulsa & highways.
Sold for $901,500
$901,500
5349 Oak Lake Ln, Tulsa, OK 74131
5beds
5,657sqft
Single Family Residence
Built in 1995
1 Acres Lot
$1,058,500 Zestimate®
$159/sqft
$5,114 Estimated rent
Home value
$1,058,500
$942,000 - $1.20M
$5,114/mo
Zestimate® history
Owner options
List your home for rent
$5,114/mo
Rent Zestimate®
Find your next renter with Zillow Rental Manager. Plus, with online applications, you can quickly screen prospective tenants – for free.
$5,114/mo
Rent Zestimate®
Refinance and save
$4,652/mo
Est. payment
Refinancing to a lower rate could help reduce your monthly payments and save thousands over the life of the loan.
$4,652/mo
Est. payment
Explore your selling options
Work with a Zillow partner agent
Leverage their expertise and Zillow's premium Showcase listings to get your home seen by more buyers.
Get startedList with your own agent
Get your home in front of millions of buyers by listing it on Zillow.
Learn how to do itSell it yourself
Take full control of how buyers see your home on Zillow by listing For Sale by Owner (FSBO).
List your homeWhat's special
Guest suitePeaceful lakeCustom underwater wall artPond viewsWalk-in showerPremium lotBeautifully landscaped yard
Zillow last checked:
Listing updated:
Listed by:
Suzanne Rentz 918-232-7230,
Keller Williams Preferred
Bought with:
Katy Houchin, 155825
McGraw, REALTORS
Source: MLS Technology, Inc.,MLS#: 2515786 Originating MLS: MLS Technology
Originating MLS: MLS TechnologyFacts & features
Interior
Bedrooms & bathrooms
- Bedrooms: 5
- Bathrooms: 5
- Full bathrooms: 4
- 1/2 bathrooms: 1
Primary bedroom
- Description: Master Bedroom,Dress,Private Bath,Separate Closets,Walk-in Closet
- Level: First
Bedroom
- Description: Bedroom,Pullman Bath,Walk-in Closet
- Level: Second
Bedroom
- Description: Bedroom,Pullman Bath,Walk-in Closet
- Level: Second
Bedroom
- Description: Bedroom,Private Bath,Walk-in Closet
- Level: Second
Primary bathroom
- Description: Master Bath,Bathtub,Double Sink,Full Bath,Heater,Separate Shower,Vent,Whirlpool
- Level: First
Bathroom
- Description: Hall Bath,Half Bath
- Level: First
Bonus room
- Description: Additional Room,
- Level: First
Den
- Description: Den/Family Room,Bookcase,Combo,Fireplace
- Level: First
Dining room
- Description: Dining Room,Formal
- Level: First
Game room
- Description: Game/Rec Room,Over Garage
- Level: Second
Kitchen
- Description: Kitchen,Island,Pantry
- Level: First
Living room
- Description: Living Room,Fireplace,Formal
- Level: First
Office
- Description: Office,Bookcase,Closet
- Level: First
Utility room
- Description: Utility Room,Inside,Separate,Sink
- Level: First
Heating
- Central, Gas, Multiple Heating Units, Zoned
Cooling
- Central Air, 3+ Units, Zoned
Appliances
- Included: Built-In Oven, Cooktop, Dishwasher, Disposal, Gas Water Heater, Microwave, Oven, Range, Refrigerator, Water Softener, Tankless Water Heater, Water Heater, Wine Refrigerator, Plumbed For Ice Maker
- Laundry: Washer Hookup, Electric Dryer Hookup
Features
- Granite Counters, High Speed Internet, Pullman Bath, Stone Counters, Cable TV, Vaulted Ceiling(s), Wired for Data, Ceiling Fan(s), Electric Oven Connection, Electric Range Connection, Gas Range Connection, Programmable Thermostat
- Flooring: Carpet, Hardwood, Other, Tile, Wood
- Doors: Insulated Doors, Storm Door(s)
- Windows: Aluminum Frames, Casement Window(s), Wood Frames, Insulated Windows
- Basement: None,Crawl Space
- Number of fireplaces: 2
- Fireplace features: Gas Log, Gas Starter, Wood Burning
Interior area
- Total structure area: 5,657
- Total interior livable area: 5,657 sqft
Property
Parking
- Total spaces: 3
- Parking features: Attached, Garage, Storage, Driveway, Parking Pad
- Attached garage spaces: 3
Features
- Levels: Two
- Stories: 2
- Patio & porch: Covered, Patio, Porch
- Exterior features: Concrete Driveway, Sprinkler/Irrigation, Landscaping, Lighting, Rain Gutters
- Pool features: None
- Fencing: Chain Link
- Has view: Yes
- View description: Seasonal View
- Body of water: Other
Lot
- Size: 1 Acres
- Features: Cul-De-Sac, Mature Trees
Details
- Additional structures: None, Pergola
- Parcel number: 319500002000010000
Construction
Type & style
- Home type: SingleFamily
- Architectural style: French Provincial
- Property subtype: Single Family Residence
Materials
- Brick, Stone, Wood Siding, Wood Frame
- Foundation: Crawlspace
- Roof: Asphalt,Fiberglass
Condition
- Year built: 1995
Utilities & green energy
- Sewer: Public Sewer
- Water: Public
- Utilities for property: Cable Available, Electricity Available, Fiber Optic Available, Natural Gas Available, High Speed Internet Available, Phone Available, Water Available
Green energy
- Energy efficient items: Doors, Insulation, Windows
Community & HOA
Community
- Features: Gutter(s), Sidewalks
- Security: Safe Room Interior, Security System Owned, Smoke Detector(s)
- Subdivision: Oak Country Estates Iv
HOA
- Has HOA: Yes
- Amenities included: Other
- HOA fee: $240 annually
Location
- Region: Tulsa
Financial & listing details
- Price per square foot: $159/sqft
- Tax assessed value: $825,826
- Annual tax amount: $9,362
- Date on market: 4/16/2025
- Cumulative days on market: 25 days
- Listing terms: Conventional,FHA,VA Loan
Price history
| Date | Event | Price |
|---|---|---|
| 7/16/2025 | Sold | $901,500-7.5%$159/sqft |
Source:  MLS Technology, Inc. #2515786 Report a problem MLS Technology, Inc. #2515786 Report a problem | ||
| 5/14/2025 | Pending sale | $975,000$172/sqft |
Source: MLS Technology, Inc. #2515786 Report a problem | ||
| 4/16/2025 | Listed for sale | $975,000$172/sqft |
Source: MLS Technology, Inc. #2515786 Report a problem | ||
Public tax history
| Year | Property taxes | Tax assessment |
|---|---|---|
| 2024 | $9,362 +7.3% | $90,613 +3% |
| 2023 | $8,724 +3.8% | $87,974 +3% |
| 2022 | $8,403 +1.5% | $85,412 +3.7% |
| 2021 | $8,278 -1.1% | $82,342 |
| 2020 | $8,373 +1.1% | $82,342 +3% |
| 2019 | $8,284 +1.1% | $79,944 +3% |
| 2017 | $8,192 +957.8% | $77,615 |
| 2016 | $774 | $77,615 |
| 2015 | -- | $77,615 |
| 2014 | -- | $77,615 |
| 2013 | -- | $77,615 |
| 2012 | $7,720 +3.1% | $77,615 +4.1% |
| 2011 | $7,490 +3.3% | $74,569 +5% |
| 2010 | $7,248 +8.3% | $71,019 |
| 2008 | $6,692 +6.3% | $71,019 +6.2% |
| 2007 | $6,294 | $66,857 +1.3% |
| 2006 | -- | $65,970 |
| 2005 | $6,204 | $65,970 |
| 2004 | $6,204 | -- |
| 2003 | -- | $65,970 |
| 2002 | $6,313 -0.7% | $65,970 |
| 2001 | $6,360 -0.2% | $65,970 |
| 2000 | $6,375 | $65,970 |
Find assessor info on the county website
Neighborhood: 74131
Nearby homes
- $1,577,1005 bd7 ba900 sqft5399 Oak Lake Ln, Tulsa, OK 74131Off Market
- $1,289,4004 bd3 ba4.4k sqft5301 Oak Lake Ln, Tulsa, OK 74131Off Market
- $743,8004 bd3 ba3.4k sqft5418 Oak Lake Ln, Tulsa, OK 74131Off Market
- $870,0004 bd4 ba4.7k sqft5263 Oak Leaf Dr, Tulsa, OK 74131Sold
- $919,6004 bd3 ba5.1k sqft5269 Oak Lake Ln, Tulsa, OK 74131Off Market
- $1,272,9005 bd6 ba7.1k sqft5367 Oak Leaf Dr, Tulsa, OK 74131Off Market
- $755,2004 bd5 ba4.8k sqft5257 Oak Leaf Dr, Tulsa, OK 74131Off Market
- $687,6004 bd4 ba4.3k sqft5433 Oak Leaf Dr, Tulsa, OK 74131Off Market
Nearby schools
GreatSchools rating
- 8/10Freedom Elementary SchoolGrades: PK-5Distance: 2.4 mi
- 6/10Sapulpa Junior High SchoolGrades: 8-9Distance: 5 mi
- 7/10Sapulpa High SchoolGrades: 10-12Distance: 5.1 mi
Schools provided by the listing agent
- Elementary: Freedom
- High: Sapulpa
- District: Sapulpa - Sch Dist (51)
Source: MLS Technology, Inc.. This data may not be complete. We recommend contacting the local school district to confirm school assignments for this home.
Sell for more on Zillow
Get a Zillow Showcase℠ listing at no additional cost and you could sell for .
$1,058,500
2% more
+$21,170
With Zillow Showcase(estimated)
$1,079,670
Sell for more on Zillow
Get a Zillow Showcase℠ listing at no additional cost and you could sell for .
$1,058,500
2% more
+$21,170
With Zillow Showcase(estimated)
$1,079,670
- Oklahoma
- Creek County
- Tulsa
- 74131
- 5349 Oak Lake Ln
