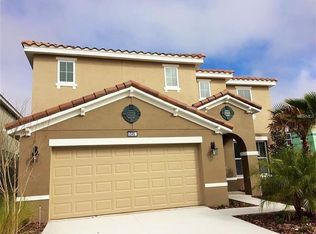
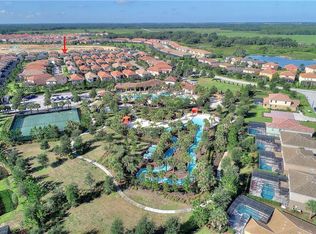
Own a piece of the magic! Embark on an unforgettable adventure with our uniquely themed vacation rental! Whether you’re a wizard, a galactic warrior, or someone who loves a snowy fairy tale, we have the perfect room for you! This 5 bedroom 4.5 bathroom home has plenty of space for everyone to spread out! Discover the perfect family getaway in Florida with Solterra's resort style amenities just a short walk away from this home! Solterra amenities include a large zero entry pool designed like a mini water park, complete with fantastic water slide, cabanas, lazy river, on site full restaurant and bar, plus a kid-friendly water area. Or enjoy the tennis courts, get a good work out at the gym or even partake in one of the many activities. The 24 hour manned gate entrance makes sure that only guests and residents allowed to enjoy these private amenities. This home is located just a short walk from the clubhouse and pool/restaurant but you don't need to leave this home to have fun! The Fully Equipped Game Room (Garage converted with AC) will keep everyone entertained featuring a variety of games. It’s an ideal space for all ages to enjoy. Or get into the media hanging out in the loft complete with spaceship themed gaming center! This floorpan features 2 PRIMARY BEDROOMS. One is on the main floor and its twin is upstairs. Enjoy playing in the HEATED POOL or relaxing in the SPA. The open green space and beautiful landscaping behind the home provides rare privacy while the covered and screen enclosure make it the perfect oasis to enjoy the Florida weather all year round. Recent updates include carpet replaced with NEW LUXARY VINYL and the tile professionally cleaned for easy maintenance. NEW PAINT, NEW BEDDING, NEW DECORE. And don't underestimate the value of the 4 CAR DRIVEWAY which is very important since parking on the street is restricted. Just minutes away from the world-renowned Disney theme parks, as well as other exciting attractions, ensuring your days are filled with fun and magic. 3D tour and property videos available!
Sold for $565,000
$565,000
5349 OAKBOURNE AVENUE, DAVENPORT, FL 33837
5beds
2,723sqft
Single Family Residence
Built in 2015
5,998 Square Feet Lot
$584,200 Zestimate®
$207/sqft
$3,243 Estimated rent
Home value
$584,200
$555,000 - $613,000
$3,243/mo
Zestimate® history
Owner options
List your home for rent
$3,243/mo
Rent Zestimate®
Find your next renter with Zillow Rental Manager. Plus, with online applications, you can quickly screen prospective tenants – for free.
$3,243/mo
Rent Zestimate®
Refinance and save
$4,037/mo
Est. payment
Refinancing to a lower rate could help reduce your monthly payments and save thousands over the life of the loan.
$4,037/mo
Est. payment
Explore your selling options
Work with a Zillow partner agent
Leverage their expertise and Zillow's premium Showcase listings to get your home seen by more buyers.
Get startedList with your own agent
Get your home in front of millions of buyers by listing it on Zillow.
Learn how to do itSell it yourself
Take full control of how buyers see your home on Zillow by listing For Sale by Owner (FSBO).
List your homeWhat's special
Zillow last checked:
Listing updated:
Listed by:
Kira Woods 407-607-9176,
SANDS REALTY GROUP LLC 407-607-9176
Bought with:
Scott Alexander, 3559607
CHARLES RUTENBERG REALTY ORLANDO
Source: Stellar MLS,MLS#: A4609138 Originating MLS: Sarasota - Manatee
Originating MLS: Sarasota - Manatee
Facts & features
Interior
Bedrooms & bathrooms
- Bedrooms: 5
- Bathrooms: 5
- Full bathrooms: 4
- 1/2 bathrooms: 1
Rooms
- Room types: Bonus Room, Living Room, Utility Room, Media Room
Primary bedroom
- Description: Room3
- Features: Dual Sinks, En Suite Bathroom, Walk-In Closet(s)
- Level: First
- Dimensions: 13x15
Other
- Description: Room4
- Features: Dual Sinks, En Suite Bathroom, Walk-In Closet(s)
- Level: Second
- Dimensions: 13x15
Bedroom 3
- Description: Room5
- Features: Jack & Jill Bathroom, Built-in Closet
- Level: Second
- Dimensions: 13x10
Bedroom 4
- Description: Room6
- Features: Jack & Jill Bathroom, Built-in Closet
- Level: Second
- Dimensions: 12x10
Bedroom 5
- Description: Room7
- Features: Built-in Closet
- Level: Second
- Dimensions: 12x10
Kitchen
- Description: Room2
- Features: Breakfast Bar, Kitchen Island, Granite Counters, Pantry
- Level: First
- Dimensions: 12x10
Living room
- Description: Room1
- Level: First
- Dimensions: 16x17
Heating
- Central
Cooling
- Central Air, Ductless
Appliances
- Included: Dishwasher, Microwave, Range, Refrigerator
- Laundry: Inside, Laundry Closet
Features
- High Ceilings, Kitchen/Family Room Combo, Primary Bedroom Main Floor, PrimaryBedroom Upstairs, Split Bedroom, Stone Counters, Thermostat, Walk-In Closet(s)
- Flooring: Ceramic Tile, Vinyl
- Doors: Sliding Doors
- Windows: Blinds, Rods, Window Treatments
- Has fireplace: No
Interior area
- Total structure area: 3,409
- Total interior livable area: 2,723 sqft
Property
Parking
- Total spaces: 2
- Parking features: Converted Garage, Driveway
- Attached garage spaces: 2
- Has uncovered spaces: Yes
- Details: Garage Dimensions: 20x20
Features
- Levels: Two
- Stories: 2
- Patio & porch: Covered, Deck, Front Porch, Patio, Porch, Rear Porch, Screened
- Exterior features: Irrigation System, Sidewalk
- Has private pool: Yes
- Pool features: Deck, Heated, In Ground, Screen Enclosure
- Has spa: Yes
- Spa features: Heated, In Ground
Lot
- Size: 5,998 Square Feet
- Features: Sidewalk
Details
- Parcel number: 272610701302001850
- Zoning: SFR UP TO 2.49AC-CODE0100
- Special conditions: None
Construction
Type & style
- Home type: SingleFamily
- Property subtype: Single Family Residence
Materials
- Block, Stucco, Wood Frame
- Foundation: Slab
- Roof: Tile
Condition
- New construction: No
- Year built: 2015
Utilities & green energy
- Sewer: Public Sewer
- Water: Public
- Utilities for property: Cable Available, Cable Connected, Electricity Connected, Natural Gas Connected, Sprinkler Recycled, Street Lights, Water Connected
Community & HOA
Community
- Features: Association Recreation - Owned, Clubhouse, Deed Restrictions, Dog Park, Fitness Center, Gated Community - Guard, Park, Playground, Pool, Restaurant, Sidewalks, Special Community Restrictions
- Security: Gated Community, Smoke Detector(s)
- Pet fee: $0 monthly
- Subdivision: OAKMONT PH 01 - SOLTERRA
HOA
- Has HOA: Yes
- Amenities included: Cable TV, Clubhouse, Fitness Center, Gated, Optional Additional Fees, Park, Pool, Recreation Facilities, Security, Tennis Court(s)
- Services included: 24-Hour Guard, Cable TV, Community Pool, Maintenance Grounds, Recreational Facilities, Security, Trash
- HOA fee: $228 monthly
- HOA name: artemislifestyles Jasmine Benson @ Ext618
- HOA phone: 407-705-2190
Location
- Region: Davenport
Financial & listing details
- Price per square foot: $207/sqft
- Tax assessed value: $471,191
- Annual tax amount: $5,910
- Date on market: 5/1/2024
- Cumulative days on market: 38 days
- Listing terms: Cash,Conventional,FHA,USDA Loan
- Ownership: Fee Simple
- Total actual rent: 0
- Electric utility on property: Yes
- Road surface type: Paved
Price history
| Date | Event | Price |
|---|---|---|
| 4/20/2026 | Listing removed | $600,000$220/sqft |
Source:  Stellar MLS #S5136966 Report a problem Stellar MLS #S5136966 Report a problem | ||
| 11/14/2025 | Price change | $600,000+0%$220/sqft |
Source: Stellar MLS #S5136966 Report a problem | ||
| 10/21/2025 | Listed for sale | $599,990+6.2%$220/sqft |
Source: Stellar MLS #S5136966 Report a problem | ||
| 8/10/2024 | Sold | $565,000-2.6%$207/sqft |
Source: Stellar MLS #A4609138 Report a problem | ||
| 7/2/2024 | Pending sale | $579,900$213/sqft |
Source: Stellar MLS #A4609138 Report a problem | ||
| 6/30/2024 | Listed for sale | $579,900$213/sqft |
Source: Stellar MLS #A4609138 Report a problem | ||
| 6/28/2024 | Pending sale | $579,900$213/sqft |
Source: Stellar MLS #A4609138 Report a problem | ||
| 6/28/2024 | Listed for sale | $579,900$213/sqft |
Source: Stellar MLS #A4609138 Report a problem | ||
| 6/18/2024 | Pending sale | $579,900$213/sqft |
Source: Stellar MLS #A4609138 Report a problem | ||
| 5/1/2024 | Listed for sale | $579,900+26.6%$213/sqft |
Source: Stellar MLS #A4609138 Report a problem | ||
| 7/14/2021 | Sold | $458,000+20.5%$168/sqft |
Source: Public Record Report a problem | ||
| 7/10/2020 | Sold | $380,000-2.6%$140/sqft |
Source: Stellar MLS #O5862475 Report a problem | ||
| 6/29/2020 | Pending sale | $389,990$143/sqft |
Source: PRISTINE INTERNATIONAL REALTY LLC #O5862475 Report a problem | ||
| 5/7/2020 | Listed for sale | $389,990+3.2%$143/sqft |
Source: PRISTINE INTERNATIONAL REALTY LLC #O5862475 Report a problem | ||
| 6/29/2015 | Sold | $377,990$139/sqft |
Source: Public Record Report a problem | ||
Public tax history
| Year | Property taxes | Tax assessment |
|---|---|---|
| 2025 | $6,092 +0.4% | $471,191 +0.5% |
| 2024 | $6,069 +2.7% | $468,911 +8.6% |
| 2023 | $5,911 +13.4% | $431,665 +10% |
| 2022 | $5,213 +15.6% | $392,423 +20.5% |
| 2021 | $4,511 +1% | $325,577 +1.8% |
| 2020 | $4,468 +4% | $319,743 +7.1% |
| 2019 | $4,297 -43.3% | $298,506 -3.5% |
| 2018 | $7,574 -3.4% | $309,445 +5.9% |
| 2017 | $7,842 +70.2% | $292,326 -6.2% |
| 2016 | $4,608 +1052% | $311,735 +1080.8% |
| 2015 | $400 +67.3% | $26,400 +140% |
| 2014 | $239 +54% | $11,000 +10% |
| 2013 | $155 +0.9% | $10,000 |
| 2012 | $154 -5.8% | $10,000 -4.8% |
| 2011 | $163 -6.3% | $10,500 -4.5% |
| 2010 | $174 -23.4% | $11,000 -18.5% |
| 2009 | $228 -34.1% | $13,500 -38.6% |
| 2008 | $345 | $22,000 |
Find assessor info on the county website
Neighborhood: 33837
Nearby homes
- $475,3006 bd5 ba2.8k sqft5345 Oakbourne Ave, Davenport, FL 33837Off Market
- $515,0006 bd5 ba2.8k sqft5353 Oakbourne Ave, Davenport, FL 33837Sold

- $472,9005 bd5 ba2.7k sqft5357 Oakbourne Ave, Davenport, FL 33837Off Market
- $518,8006 bd5 ba3.1k sqft5444 Solterra Cir, Davenport, FL 33837Off Market

- $542,9006 bd5 ba3.6k sqft5307 Wildwood Way, Davenport, FL 33837Off Market
- $484,0005 bd5 ba2.7k sqft5303 Wildwood Way, Davenport, FL 33837Sold
- $528,9005 bd5 ba3.1k sqft5448 Solterra Cir, Davenport, FL 33837Off Market
- $493,9006 bd5 ba3.2k sqft5361 Oakbourne Ave, Davenport, FL 33837Off Market
Nearby schools
GreatSchools rating
- 2/10Loughman Oaks Elementary SchoolGrades: PK-5Distance: 2.4 mi
- 3/10Shelley S. Boone Middle SchoolGrades: 6-8Distance: 9.4 mi
- 3/10Davenport High SchoolGrades: 9-12Distance: 1.1 mi
Get a cash offer in 3 minutes
Find out how much your home could sell for in as little as 3 minutes with a no-obligation cash offer.
Estimated market value
$584,200
Get a cash offer in 3 minutes
Find out how much your home could sell for in as little as 3 minutes with a no-obligation cash offer.
Estimated market value
$584,200
- Florida
- Polk County
- Davenport
- 33837
- 5349 OAKBOURNE AVENUE
Nearby cities
Nearby neighborhoods
Nearby zip codes
Other Davenport Topics
