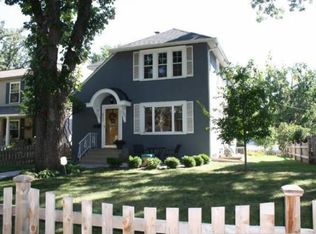
Welcome to this enchanting 4-bedroom, 2-bathroom home exuding timeless character in the coveted Lynnhurst neighborhood. This delightful property showcases classic architectural elements including elegant arches, substantial base trim, and sophisticated cove moldings throughout. Beautifully maintained hardwood floors extend across the main and upper and lower levels, preserving the home's original charm while offering modern comfort. The main floor hosts a living space witha wood-burning fireplace, a formal dining room and a family room. The kitchen features stainless steel appliances and white cabinetry. Three bedrooms and a full bathroom on the upper level. The lower level hosts an additional bedroom and bathroom. Outside find a wrap-around deck off of the main level and a large second story deck. Just blocks from Lake Harriet, this home boasts storybook curb appeal with its professional landscaping. The picturesque setting enhances the home's inherent charm, creating an inviting atmosphere both inside and out. Located in one of Minneapolis's most desirable neighborhoods, restaurants and hardware store just a block away and nearby grocery store, coffee shop and more! This Lynnhurst gem offers the perfect blend of character and convenience. Don't miss out!
Closed
Zillow last checked:
Listing updated:
Bought with:
Timothy A Hyde
Coldwell Banker Realty - Lakes
Source: NorthstarMLS as distributed by MLS GRID,MLS#: 6729486
Price history
| Date | Event | Price |
|---|---|---|
| 6/27/2025 | Sold | $641,000+2.6%$290/sqft |
Source:  NorthstarMLS as distributed by MLS GRID #6729486 Report a problem NorthstarMLS as distributed by MLS GRID #6729486 Report a problem | ||
| 6/13/2025 | Pending sale | $624,900$282/sqft |
Source: NorthstarMLS as distributed by MLS GRID #6729486 Report a problem | ||
| 5/29/2025 | Listed for sale | $624,900-3.9%$282/sqft |
Source: NorthstarMLS as distributed by MLS GRID #6729486 Report a problem | ||
| 5/20/2025 | Listing removed | $650,000$294/sqft |
Source: NorthstarMLS as distributed by MLS GRID #6702752 Report a problem | ||
| 4/25/2025 | Listed for sale | $650,000+28.7%$294/sqft |
Source: NorthstarMLS as distributed by MLS GRID #6702752 Report a problem | ||
| 9/12/2019 | Sold | $505,000-1.9%$228/sqft |
Source: NorthstarMLS as distributed by MLS GRID #5206875 Report a problem | ||
| 8/8/2019 | Listed for sale | $515,000$233/sqft |
Source: Edina Realty, Inc., a Berkshire Hathaway affiliate #5206875 Report a problem | ||
| 8/8/2019 | Pending sale | $515,000$233/sqft |
Source: Edina Realty, Inc., a Berkshire Hathaway affiliate #5206875 Report a problem | ||
| 6/18/2019 | Price change | $515,000-1.9%$233/sqft |
Source: Edina Realty, Inc., a Berkshire Hathaway affiliate #5206875 Report a problem | ||
| 5/16/2019 | Listed for sale | $525,000+0%$237/sqft |
Source: Edina Realty, Inc., a Berkshire Hathaway affiliate #5206875 Report a problem | ||
| 11/1/2016 | Listing removed | $524,900$237/sqft |
Source: Coldwell Banker Burnet - Wayzata #4755380 Report a problem | ||
| 11/1/2016 | Listed for sale | $524,900+3.9%$237/sqft |
Source: Coldwell Banker Burnet - Wayzata #4755380 Report a problem | ||
| 10/31/2016 | Sold | $505,000-3.8%$228/sqft |
Source: NorthstarMLS as distributed by MLS GRID #4755380 Report a problem | ||
| 9/29/2016 | Pending sale | $524,900$237/sqft |
Source: Coldwell Banker Burnet - Wayzata #4755380 Report a problem | ||
| 8/26/2016 | Listed for sale | $524,900+26.2%$237/sqft |
Source: Coldwell Banker Burnet - Wayzata #4755380 Report a problem | ||
| 6/22/2011 | Sold | $416,000+0.5%$188/sqft |
Source: Public Record Report a problem | ||
| 8/20/2010 | Listing removed | $414,000$187/sqft |
Source: Edina Realty #3933140 Report a problem | ||
| 6/23/2010 | Price change | $414,000-3.7%$187/sqft |
Source: Edina Realty #3933140 Report a problem | ||
| 6/5/2010 | Listed for sale | $429,900+35.6%$194/sqft |
Source: Edina Realty #3933140 Report a problem | ||
| 5/31/2002 | Sold | $317,000+58.5%$143/sqft |
Source: Public Record Report a problem | ||
| 6/3/1998 | Sold | $200,000$90/sqft |
Source: Public Record Report a problem | ||
Nearby homes
Get a cash offer in 3 minutes
Find out how much your home could sell for in as little as 3 minutes with a no-obligation cash offer.
Estimated market value
$642,100
