This Urban sanctuary is located in one of New Orleans' most desirable neighborhoods. 5349 Prytania Street is a timeless 1923 residence that masterfully blends historic charm with modern luxury. Enjoy the city while being just a few blocks from the vibrant local scene, with top spots like St. James Cheese, Crepe Nanou, the Wine Seller, and Creole Creamery. Steps from the iconic Prytania Theatre and the neighborhood's beloved boutiques and cafes, this elegant three-story home offers the perfect mix of classic architecture and contemporary living.
Inside, soaring 13-foot ceilings, rich hardwood floors, and original pocket doors showcase the home's old-world craftsmanship. Expansive, light-filled rooms create an inviting and airy ambiance, ideal for both refined entertaining and everyday comfort.
The thoughtfully updated gourmet kitchen is the heart of the home--featuring a stainless steel farmhouse sink, custom lighted cabinetry, walk-in pantry, and cozy built-in bench seating.
On the second floor - the luxurious primary suite offers a peaceful retreat with a spacious ensuite bath and ample closet space. Plus two bedrooms and separate, fully updated bath.
The versatile third floor includes two bedrooms with a Jack-and-Jill bath, perfect for use as additional bedrooms, a playroom, studio, or home office.
A rare gem in Uptown, the property also features a detached guest apartment and off-street parking for two vehicles--providing added convenience and flexibility.
With its unmatched location, architectural beauty, and modern updates, 5349 Prytania captures the essence of New Orleans living.
Closed
Price Unknown
5349 Prytania St, New Orleans, LA 70115
5beds
3,450sqft
Single Family Residence
Built in 1923
3,497 Square Feet Lot
$1,060,600 Zestimate®
$--/sqft
$7,228 Estimated rent
Home value
$1,060,600
$955,000 - $1.18M
$7,228/mo
Zestimate® history
Owner options
List your home for rent
$7,228/mo
Rent Zestimate®
Find your next renter with Zillow Rental Manager. Plus, with online applications, you can quickly screen prospective tenants – for free.
$7,228/mo
Rent Zestimate®
Refinance and save
Refinancing to a lower rate could help reduce your monthly payments and save thousands over the life of the loan.
Explore your selling options
Work with a Zillow partner agent
Leverage their expertise and Zillow's premium Showcase listings to get your home seen by more buyers.
Get startedList with your own agent
Get your home in front of millions of buyers by listing it on Zillow.
Learn how to do itSell it yourself
Take full control of how buyers see your home on Zillow by listing For Sale by Owner (FSBO).
List your homeWhat's special
Zillow last checked:
Listing updated:
Listed by:
Mary Cullen 504-339-3465,
RE/MAX N.O. Properties,
Edward Cullen 504-417-2458,
RE/MAX N.O. Properties
Bought with:
Derek Delahoussaye
REVE, REALTORS
Source: GSREIN,MLS#: 2512046
Facts & features
Interior
Bedrooms & bathrooms
- Bedrooms: 5
- Bathrooms: 4
- Full bathrooms: 3
- 1/2 bathrooms: 1
Bedroom
- Description: Flooring: Wood
- Level: Second
- Dimensions: 13.3 x 23.3
Bedroom
- Description: Flooring: Wood
- Level: Third
- Dimensions: 17 x 13.3
Bathroom
- Description: Flooring: Tile
- Level: Second
- Dimensions: 9.6 x 11.8
Breakfast room nook
- Description: Flooring: Wood
- Level: First
- Dimensions: 7.8 x 11.4
Dining room
- Description: Flooring: Wood
- Level: First
- Dimensions: 14.5 x 15.3
Foyer
- Description: Flooring: Wood
- Level: First
- Dimensions: 9.7 x 11.2
Kitchen
- Description: Flooring: Wood
- Level: First
- Dimensions: 15.5 x 11.4
Living room
- Description: Flooring: Wood
- Level: First
- Dimensions: 18.2 x 11.4
Heating
- Central
Cooling
- Central Air
Appliances
- Included: Dryer, Dishwasher, Disposal, Ice Maker, Microwave, Oven, Range, Washer
Features
- Granite Counters
- Has fireplace: No
- Fireplace features: None
Interior area
- Total structure area: 3,866
- Total interior livable area: 3,450 sqft
Property
Parking
- Total spaces: 2
- Parking features: Off Street, Two Spaces
Features
- Levels: Two
- Stories: 2
- Patio & porch: Concrete, Porch
- Exterior features: Porch
- Pool features: None
Lot
- Size: 3,497 Square Feet
- Dimensions: 50 x 70
- Features: City Lot, Rectangular Lot
Details
- Additional structures: Apartment, Guest House
- Parcel number: 614224706
- Special conditions: None
Construction
Type & style
- Home type: SingleFamily
- Architectural style: Cottage
- Property subtype: Single Family Residence
Materials
- Wood Siding
- Foundation: Raised
- Roof: Shingle
Condition
- Excellent
- Year built: 1923
Utilities & green energy
- Sewer: Public Sewer
- Water: Public
Green energy
- Energy efficient items: Windows
Community & HOA
Community
- Security: Fire Sprinkler System
HOA
- Has HOA: No
Location
- Region: New Orleans
Financial & listing details
- Tax assessed value: $1,038,900
- Annual tax amount: $13,712
- Date on market: 7/15/2025
Price history
| Date | Event | Price |
|---|---|---|
| 2/19/2026 | Sold | -- |
Source:  GSREIN #2512046 Report a problem GSREIN #2512046 Report a problem | ||
| 1/19/2026 | Contingent | $1,100,000$319/sqft |
Source: GSREIN #2512046 Report a problem | ||
| 10/31/2025 | Price change | $1,100,000-8.3%$319/sqft |
Source: GSREIN #2512046 Report a problem | ||
| 7/15/2025 | Listed for sale | $1,199,000+3.8%$348/sqft |
Source: GSREIN #2512046 Report a problem | ||
| 5/6/2024 | Sold | -- |
Source: GSREIN #2437713 Report a problem | ||
| 4/9/2024 | Contingent | $1,155,000$335/sqft |
Source: GSREIN #2437713 Report a problem | ||
| 3/7/2024 | Listed for sale | $1,155,000-0.4%$335/sqft |
Source: GSREIN #2437713 Report a problem | ||
| 8/14/2023 | Listing removed | -- |
Source: GSREIN #2384039 Report a problem | ||
| 6/29/2023 | Price change | $1,160,000-3.3%$336/sqft |
Source: GSREIN #2384039 Report a problem | ||
| 5/22/2023 | Listed for sale | $1,200,000$348/sqft |
Source: GSREIN #2384039 Report a problem | ||
| 4/25/2023 | Pending sale | $1,200,000$348/sqft |
Source: GSREIN #2384039 Report a problem | ||
| 3/7/2023 | Listed for sale | $1,200,000+0.8%$348/sqft |
Source: GSREIN #2384039 Report a problem | ||
| 7/15/2022 | Listing removed | -- |
Source: Latter and Blum Report a problem | ||
| 7/15/2021 | Listed for sale | $1,190,000$345/sqft |
Source: Latter and Blum #2308723 Report a problem | ||
| 5/1/2021 | Listing removed | -- |
Source: Latter and Blum Report a problem | ||
| 2/10/2021 | Listed for sale | $1,190,000-4.8%$345/sqft |
Source: Latter & Blum Inc. #2287060 Report a problem | ||
| 1/26/2021 | Listing removed | -- |
Source: Local MLS Report a problem | ||
| 2/10/2020 | Price change | $1,250,000+19%$362/sqft |
Source: LATTER & BLUM INC/REALTORS #2241087 Report a problem | ||
| 4/18/2019 | Price change | $1,050,000-4.5%$304/sqft |
Source: 1st Louisiana Realty, LLC #2190160 Report a problem | ||
| 2/18/2019 | Listed for sale | $1,100,000-8.3%$319/sqft |
Source: 1st Louisiana Realty, LLC #2190160 Report a problem | ||
| 10/17/2018 | Listing removed | $1,200,000$348/sqft |
Source: 1st Louisiana Realty, LLC #2150768 Report a problem | ||
| 4/16/2018 | Listed for sale | $1,200,000$348/sqft |
Source: 1st Louisiana Realty, LLC #2150768 Report a problem | ||
| 8/26/2016 | Listing removed | $1,200,000$348/sqft |
Source: Owner #24067702 Report a problem | ||
| 5/7/2016 | Listed for sale | $1,200,000+84.6%$348/sqft |
Source: Owner #24067702 Report a problem | ||
| 9/21/2015 | Sold | -- |
Source: Public Record Report a problem | ||
| 5/16/2015 | Listed for sale | $650,000$188/sqft |
Source: Gardner Realtors #1019501 Report a problem | ||
| 8/3/2007 | Sold | -- |
Source: Public Record Report a problem | ||
Public tax history
| Year | Property taxes | Tax assessment |
|---|---|---|
| 2026 | $13,712 | $103,890 |
| 2025 | $13,712 -1.5% | $103,890 |
| 2024 | $13,920 +14.5% | $103,890 +20.2% |
| 2023 | $12,157 +4.6% | $86,400 +4.6% |
| 2022 | $11,624 -6.5% | $82,610 -4.4% |
| 2021 | $12,437 -10.9% | $86,400 -10% |
| 2020 | $13,956 -3.8% | $96,000 |
| 2019 | $14,504 -3.2% | $96,000 |
| 2018 | $14,979 | $96,000 |
| 2017 | $14,979 -1.9% | $96,000 +86.7% |
| 2016 | $15,267 +84.4% | $51,410 |
| 2015 | $8,278 | $51,410 |
| 2014 | $8,278 +2% | $51,410 |
| 2013 | $8,118 | $51,410 +15.8% |
| 2012 | -- | $44,380 |
| 2011 | -- | $44,380 |
| 2010 | -- | $44,380 |
| 2009 | -- | $44,380 |
| 2007 | -- | $44,380 +37.4% |
| 2006 | -- | $32,300 |
| 2004 | -- | $32,300 |
| 2002 | -- | $32,300 |
| 2001 | -- | $32,300 +14.6% |
| 2000 | -- | $28,190 |
Find assessor info on the county website
Neighborhood: Uptown
Nearby homes
- $833,0005 bd2 ba2.9k sqft1405 Jefferson Ave, New Orleans, LA 70115Off Market
- $2,550,7004 bd5 ba4.8k sqft1413 Jefferson Ave, New Orleans, LA 70115Off Market
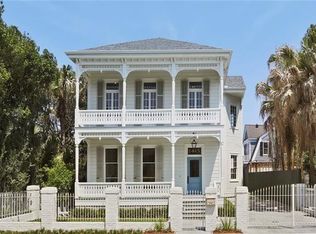
- $1,898,6005 bd4 ba4.9k sqft5340 Pitt St, New Orleans, LA 70115Off Market
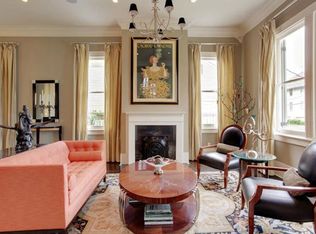
- $2,267,8004 bd5 ba4.2k sqft1423 Jefferson Ave, New Orleans, LA 70115Off Market
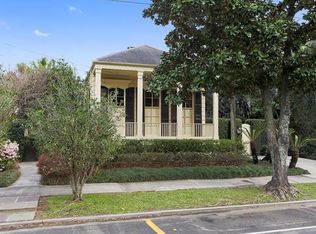
- $--3 bd3 ba2.9k sqft1325 Jefferson Ave, New Orleans, LA 70115Sold
- $1,141,2003 bd2 ba3.1k sqft5350 Prytania St, New Orleans, LA 70115Off Market
- $878,000-- bd-- ba5.3k sqft5333 Prytania St, New Orleans, LA 70115Off Market
- $--4 bd4 ba3.5k sqft5346 Prytania St, New Orleans, LA 70115Sold
Nearby schools
GreatSchools rating
- 7/10Benjamin Franklin Elementary Math And ScienceGrades: PK-8Distance: 0.1 mi
- NANew Orleans Charter Science And Mathematics High SchoolGrades: 9-12Distance: 0.6 mi
- 8/10Mary McLeod Bethune Elementary School of Literature & TechnologyGrades: PK-8Distance: 5.9 mi
Get a cash offer in 3 minutes
Find out how much your home could sell for in as little as 3 minutes with a no-obligation cash offer.
Estimated market value
$1,060,600
Get a cash offer in 3 minutes
Find out how much your home could sell for in as little as 3 minutes with a no-obligation cash offer.
Estimated market value
$1,060,600
- Louisiana
- Orleans Parish
- New Orleans
- 70115
- Uptown
- 5349 Prytania St
Nearby cities
Nearby neighborhoods
Nearby zip codes
Other New Orleans Topics
