If you're looking for a home that offers comfortable main-floor living, room to grow, and a location that keeps you close to everything while giving you the option for Traverse City or Kingsley School systems, this one deserves a look. Built in 2018 and meticulously maintained, this 3-bedroom, 2-bath ranch has been thoughtfully cared for and offers a layout that works just as well for everyday life as it does for entertaining. The heart of the home is the open-concept kitchen, dining, and living area, with a spacious island kitchen creating a natural gathering space. Just off the dining area, a sliding door leads to an oversized covered porch that gives you even more room to relax and enjoy the outdoors. The main floor also offers the convenience of a spacious primary suite with a private ensuite, two additional bedrooms with great storage, and a dedicated laundry room with brand new washer and dryer. The lower level is where you'll find even more potential. With an egress window and plumbing already roughed in for a third full bathroom, there's a clear opportunity to finish the space and add meaningful living area and equity over time. An oversized attached 2-stall garage gives you plenty of room for vehicles, storage, and everything that comes with Northern Michigan living. And with Traverse City only 15 minutes away, plus the new Meijer and other everyday amenities just minutes from home, the location is hard to overlook. Well cared for, thoughtfully laid out, and positioned for both comfortable living today and future growth, this is the kind of home that's worth seeing in person.
Accepting backups
$389,900
5349 Revella Ln, Grawn, MI 49637
3beds
1,302sqft
Single Family Residence
Built in 2018
0.35 Acres Lot
$389,400 Zestimate®
$299/sqft
$35/mo HOA
What's special
Comfortable main-floor living
- 40 days
- 42
- 1
Zillow last checked:
Listing updated:
Listed by:
Trent Sims Cell:231-388-0770,
The Mitten Real Estate Group 231-421-1970
Source: NGLRMLS,MLS#: 1949485
Facts & features
Interior
Bedrooms & bathrooms
- Bedrooms: 3
- Bathrooms: 2
- Full bathrooms: 2
- Main level bathrooms: 2
- Main level bedrooms: 3
Rooms
- Room types: Great Room
Primary bedroom
- Level: Main
- Dimensions: 12.67 x 11.5
Bedroom 2
- Level: Main
- Dimensions: 10.5 x 10
Bedroom 3
- Level: Main
- Dimensions: 11.25 x 10
Primary bathroom
- Features: Private
Dining room
- Level: Main
- Dimensions: 12.25 x 10.92
Kitchen
- Level: Main
- Dimensions: 11.5 x 10.58
Living room
- Level: Main
- Dimensions: 21.5 x 12.83
Heating
- Forced Air, Natural Gas
Cooling
- Central Air
Appliances
- Included: Refrigerator, Oven/Range, Dishwasher, Microwave, Washer, Dryer, Freezer, Exhaust Fan
- Laundry: Main Level
Features
- Pantry, Kitchen Island, Vaulted Ceiling(s), Ceiling Fan(s), Cable TV, WiFi
- Flooring: Luxury Vinyl Plank, Carpet
- Windows: Bay Window(s)
- Has fireplace: No
- Fireplace features: None
Interior area
- Total structure area: 1,302
- Total interior livable area: 1,302 sqft
- Finished area above ground: 1,302
- Finished area below ground: 0
Property
Parking
- Total spaces: 2
- Parking features: Attached, Garage Door Opener, Concrete Floors, Concrete
- Attached garage spaces: 2
Accessibility
- Accessibility features: None
Features
- Levels: One
- Stories: 1
- Patio & porch: Covered
- Exterior features: Sprinkler System, Sidewalk
- Has view: Yes
- View description: Countryside View
- Waterfront features: None
Lot
- Size: 0.35 Acres
- Dimensions: 110 x 138 x 110 x 137
- Features: Level, Landscaped
Details
- Additional structures: None
- Parcel number: 0255502900
- Zoning description: Residential
Construction
Type & style
- Home type: SingleFamily
- Architectural style: Ranch
- Property subtype: Single Family Residence
Materials
- Frame, Vinyl Siding
- Foundation: Insulated Concrete Panels
- Roof: Asphalt
Condition
- New construction: No
- Year built: 2018
Utilities & green energy
- Sewer: Private Sewer
- Water: Private
Community & HOA
Community
- Features: Common Area
- Subdivision: Nickerson Farms
HOA
- Services included: Snow Removal
- HOA fee: $420 annually
Location
- Region: Grawn
Financial & listing details
- Price per square foot: $299/sqft
- Tax assessed value: $122,222
- Price range: $389.9K - $389.9K
- Date on market: 8/19/2026
- Cumulative days on market: 40 days
- Listing agreement: Exclusive Right Sell
- Listing terms: Conventional,Cash
- Ownership type: Private Owner
- Road surface type: Asphalt
Estimated market value
$389,400
$370,000 - $409,000
$2,369/mo
Price history
| Date | Event | Price |
|---|---|---|
| 8/19/2026 | Listed for sale | $389,900+98.9%$299/sqft |
Source:  NGLRMLS #1949485 Report a problem NGLRMLS #1949485 Report a problem | ||
| 10/23/2018 | Sold | $196,000$151/sqft |
Source: NGLRMLS #1840893 Report a problem | ||
Public tax history
| Year | Property taxes | Tax assessment |
|---|---|---|
| 2025 | -- | $166,800 -3.6% |
| 2024 | $2,699 +5% | $173,000 +23.9% |
| 2023 | $2,570 +0.7% | $139,600 +33.3% |
| 2022 | $2,553 +0.3% | $104,700 -2.8% |
| 2021 | $2,544 -1% | $107,700 +1% |
| 2020 | $2,570 | $106,600 +1.8% |
| 2019 | $2,570 +175.5% | $104,700 +194.1% |
| 2018 | $933 | $35,600 +447.7% |
| 2017 | -- | $6,500 |
| 2016 | -- | $6,500 +27.5% |
| 2014 | -- | $5,100 -59.2% |
| 2010 | -- | $12,500 |
| 2009 | -- | $12,500 +4.2% |
| 2008 | -- | $12,000 |
| 2007 | -- | $12,000 |
Find assessor info on the county website
Monthly payment
Est. payment
Payment breakdown
Explore the cost of this home by adjusting the details. Changes won't be saved.Climate risks
Neighborhood: 49637
Nearby schools
Schools provided by the listing agent
- District: Traverse City Area Public Schools
Source: NGLRMLS. This data may not be complete. We recommend contacting the local school district to confirm school assignments for this home.
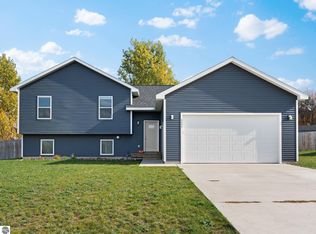
Similar homes
- $429,9003 bd2 ba1.5k sqft2591 Tonawanda Rd, Grawn, MI 49637For Sale
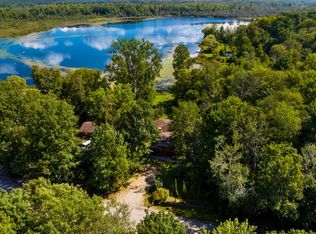
 MLS ID #26042101, Thomas A Rumble, EXP Realty LLC. MichRIC
 - $380,0003 bd2 ba1.6k sqft2879 J Maddy Pkwy, Interlochen, MI 49643For Sale
 MLS ID #1950994, Laurie Bouwman. NGLRMLS
 - $385,0003 bd3 ba1.2k sqft5672 Elderberry Ln, Grawn, MI 49637New Construction
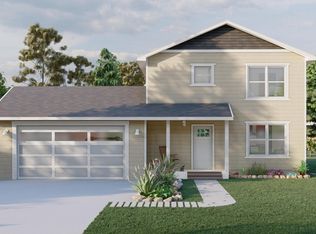 MLS ID #1947217, Shannon Jackson. NGLRMLS
 - $395,0004 bd2 ba1.6k sqft1790 Hansen Cir, Traverse City, MI 49685For Sale
 MLS ID #1949244, John Solomon. NGLRMLS
