Fabulous 4 bed colonial w/over 2700sf of finished living space. Situated on .98 acres double-lot on a quiet cul-de-sac street. Desirable Montville Twp location! Inviting covered front porch. Stately entry door leads to the open foyer with wood floor & custom iron baluster railings! Living room includes fireplace with mantle, crown molding & new carpet (2023)! Updated eat-in kitchen includes new gas stove (2023), granite countertops, custom cherry wood cabinets, wood floors, ample pantry cabinets & all appliances stay! Formal dining boasts wood floors and custom trim! First floor office with wood floors could function as first floor bedroom, playroom or den! First floor laundry w/utility sink with cherry cabinet and washer/dryer included! Updated half bath completes the first floor! The master suite includes a large walk-in closet with custom organizers! Updated master bath w/mirrored barn door, dual vanities & tile floor! 3 additional bedrooms w/walk-in closets & custom built-ins! Wood floors under bedroom carpet! Updated main bath with granite vanity! Large hall walk-in closet! Finished lower level rec room which is wired for surround sound. Lower level workshop space and extra storage! Enjoy the private treed lot from the composite deck with pergola! Attached 2 car garage! New Roof, Vinyl Siding, High-Efficiency Window & Gutters (2008)! New High-Efficiency Furnace (2021)! New Electrical Panel (2008)! New Water Heater (2015)! Montville Township – Medina City Schools! Call today for your private showing!
Closed
$447,500
5349 Rustic Hills Dr, Medina, OH 44256
4beds
2,736sqft
Single Family Residence
Built in 1961
0.98 Acres Lot
$472,900 Zestimate®
$164/sqft
$2,921 Estimated rent
Home value
$472,900
$449,000 - $497,000
$2,921/mo
Zestimate® history
Owner options
List your home for rent
$2,921/mo
Rent Zestimate®
Find your next renter with Zillow Rental Manager. Plus, with online applications, you can quickly screen prospective tenants – for free.
$2,921/mo
Rent Zestimate®
Refinance and save
$3,054/mo
Est. payment
Refinancing to a lower rate could help reduce your monthly payments and save thousands over the life of the loan.
$3,054/mo
Est. payment
Explore your selling options
Work with a Zillow partner agent
Leverage their expertise and Zillow's premium Showcase listings to get your home seen by more buyers.
Get startedList with your own agent
Get your home in front of millions of buyers by listing it on Zillow.
Learn how to do itSell it yourself
Take full control of how buyers see your home on Zillow by listing For Sale by Owner (FSBO).
List your homeWhat's special
Finished living spaceNew high-efficiency furnaceUpdated main bathBedroom carpetCustom built-insUpdated half bathUpdated eat-in kitchen
Zillow last checked:
Listing updated:
Listed by:
Jason A Ivory sold@ivoryrealtors.com330-304-6898,
Howard Hanna
Bought with:
Jeffrey Carducci, 2013001981
McDowell Homes Real Estate Services
Lindsay Boosinger, 2016000650
McDowell Homes Real Estate Services
Source: MLS Now,MLS#: 5013766Originating MLS: Akron Cleveland Association of REALTORS
Facts & features
Interior
Bedrooms & bathrooms
- Bedrooms: 4
- Bathrooms: 3
- Full bathrooms: 2
- 1/2 bathrooms: 1
- Main level bathrooms: 1
- Main level bedrooms: 1
Primary bedroom
- Description: Flooring: Carpet
- Features: Walk-In Closet(s)
- Level: Second
- Dimensions: 17 x 14
Bedroom
- Description: Flooring: Wood
- Level: Second
- Dimensions: 14 x 13
Bedroom
- Description: Flooring: Wood
- Features: Built-in Features
- Level: Second
- Dimensions: 14 x 11
Bedroom
- Description: Flooring: Carpet
- Level: Second
- Dimensions: 14 x 14
Primary bathroom
- Description: Flooring: Ceramic Tile
- Level: Second
Bathroom
- Level: Second
Den
- Description: Flooring: Wood
- Level: First
- Dimensions: 14 x 14
Dining room
- Description: Flooring: Wood
- Level: First
- Dimensions: 14 x 11
Eat in kitchen
- Description: Flooring: Wood
- Features: Built-in Features, Granite Counters
- Level: First
- Dimensions: 18 x 14
Entry foyer
- Description: Flooring: Wood
- Level: First
Laundry
- Description: Flooring: Linoleum
- Level: First
- Dimensions: 11 x 6
Living room
- Description: Flooring: Carpet,Wood
- Features: Fireplace
- Level: First
- Dimensions: 27 x 14
Recreation
- Description: Flooring: Carpet
- Features: Wired for Sound
- Level: Lower
- Dimensions: 17 x 16
Heating
- Forced Air, Gas
Cooling
- Central Air
Appliances
- Included: Dryer, Dishwasher, Range, Refrigerator, Washer
- Laundry: Main Level, Laundry Room
Features
- Ceiling Fan(s), Crown Molding, Double Vanity, Entrance Foyer, Eat-in Kitchen, Granite Counters, Recessed Lighting, Walk-In Closet(s)
- Basement: Full,Finished,Sump Pump
- Number of fireplaces: 1
- Fireplace features: Gas Starter, Wood Burning
Interior area
- Total structure area: 2,736
- Total interior livable area: 2,736 sqft
- Finished area above ground: 2,464
- Finished area below ground: 272
Property
Parking
- Parking features: Attached, Garage
- Attached garage spaces: 2
Features
- Levels: Two
- Stories: 2
- Patio & porch: Deck, Front Porch
- Exterior features: Fire Pit
- Fencing: None
Lot
- Size: 0.98 Acres
- Features: Corner Lot, Landscaped, Wooded
Details
- Additional parcels included: 03111B15050
- Parcel number: 03011B15032
Construction
Type & style
- Home type: SingleFamily
- Architectural style: Colonial
- Property subtype: Single Family Residence
Materials
- Vinyl Siding
- Roof: Asphalt
Condition
- Updated/Remodeled
- Year built: 1961
Utilities & green energy
- Sewer: Public Sewer
- Water: Public
Community & HOA
Community
- Subdivision: Rustic Hills
HOA
- Has HOA: Yes
- Services included: None
- HOA fee: $200 annually
- HOA name: Rustic Hills
Location
- Region: Medina
Financial & listing details
- Price per square foot: $164/sqft
- Tax assessed value: $358,710
- Annual tax amount: $5,099
- Date on market: 1/26/2024
- Cumulative days on market: 130 days
- Listing agreement: Exclusive Right To Sell
Price history
| Date | Event | Price |
|---|---|---|
| 4/5/2024 | Sold | $447,500$164/sqft |
Source: MLS Now #5013766 Report a problem | ||
| 3/20/2024 | Pending sale | $447,500$164/sqft |
Source: MLS Now #5013766 Report a problem | ||
| 3/5/2024 | Contingent | $447,500$164/sqft |
Source: MLS Now #5013766 Report a problem | ||
| 2/12/2024 | Price change | $447,500-1.6%$164/sqft |
Source: MLS Now #5013766 Report a problem | ||
| 12/5/2023 | Price change | $454,900-1.1%$166/sqft |
Source: MLS Now #4503806 Report a problem | ||
| 11/12/2023 | Listed for sale | $459,900+76.9%$168/sqft |
Source: MLS Now #4503806 Report a problem | ||
| 5/4/2017 | Listing removed | $2,100$1/sqft |
Source: M. C. Real Estate Report a problem | ||
| 3/24/2017 | Listed for rent | $2,100$1/sqft |
Source: Zillow Rental Manager Report a problem | ||
| 8/14/2013 | Sold | $260,000-3.7%$95/sqft |
Source:  MLS Now #3424378 Report a problem MLS Now #3424378 Report a problem | ||
| 7/12/2013 | Listed for sale | $269,900+28.5%$99/sqft |
Source: M.C. Real Estate Report a problem | ||
| 6/15/2001 | Sold | $210,000$77/sqft |
Source: Public Record Report a problem | ||
Public tax history
| Year | Property taxes | Tax assessment |
|---|---|---|
| 2025 | $6,430 +13.3% | $125,550 +34.3% |
| 2024 | $5,675 +14.1% | $93,490 |
| 2023 | $4,973 -0.7% | $93,490 |
| 2022 | $5,007 +6.2% | $93,490 +26% |
| 2021 | $4,714 | $74,200 |
| 2020 | $4,714 -0.2% | $74,200 |
| 2019 | $4,723 -7.9% | $74,200 -2.3% |
| 2018 | $5,126 -1.4% | $75,940 |
| 2017 | $5,200 -1% | $75,940 |
| 2016 | $5,250 +14.1% | $75,940 +7% |
| 2015 | $4,600 +1.5% | $70,980 |
| 2014 | $4,532 +4.3% | $70,980 +20% |
| 2013 | $4,347 +6.4% | $59,150 -3.9% |
| 2012 | $4,086 | $61,580 |
Find assessor info on the county website
Neighborhood: 44256
Nearby homes
- $404,0004 bd2 ba2.3k sqft5362 Park Dr, Medina, OH 44256Off Market
- $458,8004 bd3 ba3k sqft5354 Park Dr, Medina, OH 44256Off Market
- $421,3004 bd2 ba2.3k sqft5368 Park Dr, Medina, OH 44256Off Market
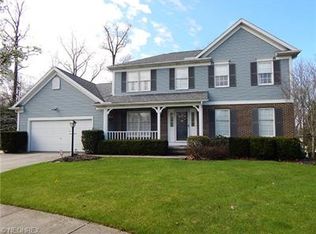
- $116,0004 bd2 ba2.5k sqft5319 Rustic Hills Dr, Medina, OH 44256Sold

- $373,5003 bd3 ba2.1k sqft5346 Park Dr, Medina, OH 44256Off Market
- $5,2903 bd1 ba1.5k sqft5383R Rustic Hills Dr, Medina, OH 44256Off Market
- $3,040-- bd-- ba-- sqftRustic Hills Dr, Medina, OH 44256Off Market
- $98,080-- bd-- ba-- sqftRustic Hills Dr, Medina, OH 44256Off Market
Nearby schools
GreatSchools rating
- 8/10Sidney Fenn Elementary SchoolGrades: K-5Distance: 2.8 mi
- 7/10Claggett Middle SchoolGrades: 6-8Distance: 3 mi
- 7/10Medina High SchoolGrades: 9-12Distance: 2.7 mi
Schools provided by the listing agent
- District: Medina CSD - 5206
Source: MLS Now. This data may not be complete. We recommend contacting the local school district to confirm school assignments for this home.
Get a cash offer in 3 minutes
Find out how much your home could sell for in as little as 3 minutes with a no-obligation cash offer.
Estimated market value
$472,900
Get a cash offer in 3 minutes
Find out how much your home could sell for in as little as 3 minutes with a no-obligation cash offer.
Estimated market value
$472,900
- Ohio
- Medina County
- Medina
- 44256
- 5349 Rustic Hills Dr
Nearby cities
Nearby zip codes
Other Medina Topics
