This beautiful home is nestled in a quiet neighborhood on not one, but two cul-de-sacs! This 3 bed/2 bath home boasts a spacious and inviting floor plan that you are sure to love!As you step inside, the first thing you will notice is the grandeur of the 10ft ceilings that create an open and airy atmosphere throughout the home. The split floor plan ensures privacy for the master suite, which comes complete with a generous master bathroom featuring an oversized shower with two shower heads, jetted tub, and dual sinks. Whether you're starting your day or unwinding after a long one, this master bathroom will become your own personal oasis.For those who love to cook and entertain, this kitchen is ideal. With its spacious layout and an abundance of cabinets, it's a chef's dream come true. You'll have plenty of room to cook meals and entertain friends and family! It also features a newer microwave, dishwasher and garbage disposal. One of the standout features of this home is the unobstructed views from your back porch! Relaxing in the evening and watching the sun set will be your new favorite way to end the day! The backyard is fully fenced, and also has a convenient shed to store your outdoor equipment.This 3/2 home on a quiet cul-de-sac offers not only a comfortable and well-designed living space but also an idyllic setting for those who appreciate tranquility and natural beauty. The garage is also equipped with an air conditioner insert to make working on those projects ideal during the hot summer months. You don't want to miss the opportunity to make this house your forever home. Contact us today to schedule a viewing and experience the charm and elegance of this exceptional property firsthand!
Closed
Price Unknown
5349 S Lincoln Drive, Battlefield, MO 65619
3beds
1,868sqft
Single Family Residence
Built in 2006
0.28 Acres Lot
$332,500 Zestimate®
$--/sqft
$1,811 Estimated rent
Home value
$332,500
$316,000 - $349,000
$1,811/mo
Zestimate® history
Owner options
List your home for rent
$1,811/mo
Rent Zestimate®
Find your next renter with Zillow Rental Manager. Plus, with online applications, you can quickly screen prospective tenants – for free.
$1,811/mo
Rent Zestimate®
Refinance and save
Refinancing to a lower rate could help reduce your monthly payments and save thousands over the life of the loan.
Explore your selling options
Work with a Zillow partner agent
Leverage their expertise and Zillow's premium Showcase listings to get your home seen by more buyers.
Get startedList with your own agent
Get your home in front of millions of buyers by listing it on Zillow.
Learn how to do itSell it yourself
Take full control of how buyers see your home on Zillow by listing For Sale by Owner (FSBO).
List your homeWhat's special
Generous master bathroomMaster bathroomJetted tubOversized showerSplit floor planWell-designed living spaceMaster suite
Zillow last checked:
Listing updated:
Listed by:
Sandra K Schmidly 417-299-5280,
Murney Associates - Primrose,
Beth A Lindstrom 417-860-1571,
Murney Associates - Primrose
Bought with:
Jacqueline A. Baker, 2017028163
ReeceNichols - Springfield
Source: SOMOMLS as distributed by MLS GRID,MLS#: 60253163
Facts & features
Interior
Bedrooms & bathrooms
- Bedrooms: 3
- Bathrooms: 2
- Full bathrooms: 2
Rooms
- Room types: Master Bedroom, Family Room
Primary bedroom
- Area: 224.4
- Dimensions: 16.5 x 13.6
Bedroom 2
- Area: 155.25
- Dimensions: 13.5 x 11.5
Bedroom 3
- Area: 127.69
- Dimensions: 11.3 x 11.3
Dining area
- Area: 255.3
- Dimensions: 23 x 11.1
Dining room
- Area: 105
- Dimensions: 10.5 x 10
Living room
- Area: 310
- Dimensions: 20 x 15.5
Heating
- Central, Fireplace(s), Natural Gas
Cooling
- Central Air, Ceiling Fan(s)
Appliances
- Included: Electric Cooktop, Gas Water Heater, Exhaust Fan, Microwave, Disposal, Dishwasher
- Laundry: Main Level, W/D Hookup
Features
- Laminate Counters, Vaulted Ceiling(s), Tray Ceiling(s), High Ceilings, Walk-In Closet(s), Walk-in Shower
- Flooring: Carpet, Engineered Hardwood, Tile, Hardwood
- Windows: Blinds
- Has basement: No
- Attic: Partially Floored,Pull Down Stairs
- Has fireplace: Yes
- Fireplace features: Family Room, Blower Fan, Gas, Glass Doors
Interior area
- Total structure area: 1,868
- Total interior livable area: 1,868 sqft
- Finished area above ground: 1,868
- Finished area below ground: 0
Property
Parking
- Total spaces: 3
- Parking features: Driveway, Garage Faces Front, Garage Door Opener
- Attached garage spaces: 3
- Has uncovered spaces: Yes
Features
- Levels: One
- Stories: 1
- Patio & porch: Covered, Deck, Awning(s)
- Exterior features: Rain Gutters
- Has spa: Yes
- Spa features: Bath
- Fencing: Wood
Lot
- Size: 0.28 Acres
- Dimensions: 80 x 150
- Features: Sprinklers In Front, Sprinklers In Rear
Details
- Additional structures: Shed(s)
- Parcel number: 881819200100
Construction
Type & style
- Home type: SingleFamily
- Architectural style: Traditional
- Property subtype: Single Family Residence
Materials
- Brick, Vinyl Siding
- Foundation: Crawl Space
- Roof: Composition
Condition
- Year built: 2006
Utilities & green energy
- Sewer: Public Sewer
- Water: Public
Community & HOA
Community
- Security: Smoke Detector(s)
- Subdivision: Union Hill
Location
- Region: Battlefield
Financial & listing details
- Tax assessed value: $243,600
- Annual tax amount: $2,168
- Date on market: 1/9/2024
- Listing terms: Cash,VA Loan,USDA/RD,FHA
- Road surface type: Asphalt, Concrete
Price history
| Date | Event | Price |
|---|---|---|
| 12/15/2023 | Sold | -- |
Source:  SOMOMLS as distributed by MLS GRID #60253163 Report a problem SOMOMLS as distributed by MLS GRID #60253163 Report a problem | ||
| 10/7/2023 | Pending sale | $307,500$165/sqft |
Source: SOMOMLS as distributed by MLS GRID #60253163 Report a problem | ||
| 10/3/2023 | Listed for sale | $307,500+53.8%$165/sqft |
Source: SOMOMLS as distributed by MLS GRID #60253163 Report a problem | ||
| 6/23/2011 | Sold | -- |
Source: Public Record Report a problem | ||
| 5/12/2010 | Listing removed | $199,900$107/sqft |
Source: Murney Associates - Primrose #916407 Report a problem | ||
| 3/14/2010 | Listed for sale | $199,900$107/sqft |
Source: Murney Associates - Primrose #916407 Report a problem | ||
Public tax history
| Year | Property taxes | Tax assessment |
|---|---|---|
| 2025 | $2,652 +3.8% | $46,280 +9.4% |
| 2024 | $2,555 +1.8% | $42,290 |
| 2023 | $2,510 +15.7% | $42,290 +11.8% |
| 2022 | $2,170 +0% | $37,830 |
| 2021 | $2,169 +3.6% | $37,830 +6.1% |
| 2020 | $2,093 +1.5% | $35,660 +4.3% |
| 2018 | $2,062 +9.8% | $34,200 +10.3% |
| 2017 | $1,878 | $31,010 |
| 2016 | $1,878 | $31,010 |
| 2015 | $1,878 +0.1% | $31,010 |
| 2014 | $1,876 | $31,010 -6.3% |
| 2012 | -- | $33,100 |
| 2011 | -- | $33,100 -1.4% |
| 2010 | -- | $33,560 +484.7% |
| 2006 | -- | $5,740 |
| 2005 | -- | $5,740 |
Find assessor info on the county website
Neighborhood: 65619
Nearby homes
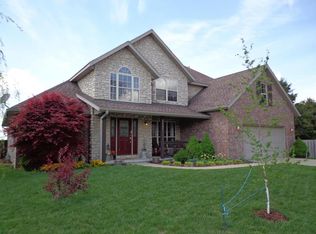
- $430,1004 bd3 ba2.7k sqft5343 S Lincoln Dr, Battlefield, MO 65619Off Market
- $348,3003 bd3 ba2.3k sqft5355 S Lincoln Dr, Battlefield, MO 65619Off Market
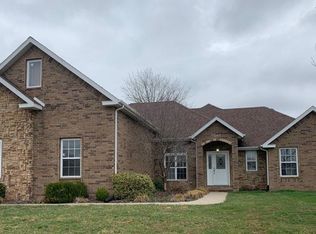
- $372,9004 bd3 ba2.6k sqft5067 S Mary Todd, Brookline, MO 65619Off Market
- $63,400-- bd-- ba-- sqftS Farm Road 115, Brookline, MO 65619Off Market
- $364,5004 bd2 ba2.2k sqft5361 S Lincoln Dr, Battlefield, MO 65619Off Market
- $---- bd-- ba-- sqft5066 S Mary Todd, Brookline, MO 65619Off Market
- $---- bd-- ba-- sqft5057 S Mary Todd, Brookline, MO 65619Off Market
- $391,6005 bd4 ba2.9k sqft5369 S Lincoln Dr, Battlefield, MO 65619Off Market
Nearby schools
GreatSchools rating
- 9/10Mcculloch Elementary SchoolGrades: K-5Distance: 4.9 mi
- 7/10Republic Middle SchoolGrades: 6-8Distance: 4.4 mi
- 8/10Republic High SchoolGrades: 9-12Distance: 1.8 mi
Schools provided by the listing agent
- Elementary: Republic
- Middle: Republic
- High: Republic
Source: SOMOMLS as distributed by MLS GRID. This data may not be complete. We recommend contacting the local school district to confirm school assignments for this home.
Sell for more on Zillow
Get a Zillow Showcase℠ listing at no additional cost and you could sell for .
$332,500
2% more
+$6,650
With Zillow Showcase(estimated)
$339,150
- Missouri
- Greene County
- Battlefield
- 65619
- 5349 S Lincoln Drive
Nearby cities
Nearby zip codes
Other Battlefield Topics
