Skip main navigation
Sold for $340,000
  • $340,000

    5349 SE 91st Pl, Ocala, FL 34480

    3beds
    1,545sqft
    Single Family Residence
    Built in 2022
    10,018 Square Feet Lot
    $333,100 Zestimate®
    $220/sqft
    $2,578 Estimated rent

    Home value

    $333,100

    $296,000 - $373,000

    $2,578/mo

    Zestimate® history
    Loading
    Loading...

    Owner options

    List your home for rent

    $2,578/mo

    Rent Zestimate®

    Find your next renter with Zillow Rental Manager. Plus, with online applications, you can quickly screen prospective tenants – for free.

    Learn more

    $2,578/mo

    Rent Zestimate®

    Refinance and save

    $2,333/mo

    Est. payment

    Refinancing to a lower rate could help reduce your monthly payments and save thousands over the life of the loan.

    See today's rates

    $2,333/mo

    Est. payment

    Explore your selling options

    Work with a Zillow partner agent

    Leverage their expertise and Zillow's premium Showcase listings to get your home seen by more buyers.

    Get started

    List with your own agent

    Get your home in front of millions of buyers by listing it on Zillow.

    Learn how to do it

    Sell it yourself

    Take full control of how buyers see your home on Zillow by listing For Sale by Owner (FSBO).

    List your home

    What's special

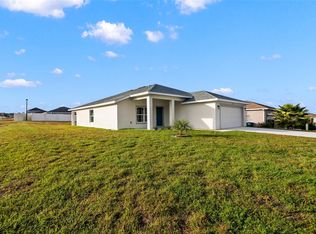
    Everything you have been looking for! This meticulously crafted 3-bedroom, 2-bathroom gem offers the perfect blend of modern design, functionality, and outdoor living, all nestled on a spacious corner lot in a sought after neighborhood. Step inside, and you're greeted by an open-concept floorplan that effortlessly connects the living, dining, and kitchen areas—ideal for both everyday living and entertaining. The kitchen is a chef's delight, featuring gleaming stone countertops, stylish LVP flooring, and thoughtful drawer organizers for maximum storage efficiency. The walk-in pantry provides ample space to keep everything organized and within easy reach. The kitchen flows seamlessly into the living area, where built-in surround sound speakers set the stage for a perfect movie night or gathering with friends and family The oversized primary bedroom is a true retreat, offering plenty of room to relax and unwind. Complete with a generous walk-in closet, it’s the perfect sanctuary at the end of a busy day. The en-suite bathroom boasts modern finishes and ample space. Step outside to your private, screened-in patio that overlooks your very own paradise. The 1-year-old pool, complete with a tranquil fountain, offers a serene spot to cool off and entertain in style. The large backyard ensures you have room for all your outdoor activities, and its fully fenced which provides the privacy you desire. Location is everything, and this home has it all. Situated just minutes from the Baseline Golf Course, perfect for golf enthusiasts. Additionally, a brand-new Publix is just around the corner, offering ultimate convenience for your everyday shopping needs—making errands a breeze. Call today for a private showing!

    Zillow last checked:

    Listing updated:

    Listing Provided by:

    Taylor Smith 352-630-8145,

    SOUTHERN CHARM REALTY OF CF 352-653-3330

    Bought with:

    Taylor Smith, 3534715

    SOUTHERN CHARM REALTY OF CF

    Source: Stellar MLS,MLS#: OM690642MLS LogoOriginating MLS: Ocala - Marion

    Facts & features

    Interior

    Bedrooms & bathrooms
    • Bedrooms: 3
    • Bathrooms: 2
    • Full bathrooms: 2
    Primary bedroom
    • Features: Walk-In Closet(s)
    • Level: First
    Kitchen
    • Level: First
    Living room
    • Level: First
    Heating
    • Central
    Cooling
    • Central Air
    Appliances
    • Included: Convection Oven, Cooktop, Dishwasher, Disposal, Electric Water Heater, Microwave, Refrigerator
    • Laundry: Electric Dryer Hookup, Inside, Laundry Room, Washer Hookup
    Features
    • Ceiling Fan(s), Eating Space In Kitchen, High Ceilings, Kitchen/Family Room Combo, Living Room/Dining Room Combo, Open Floorplan, Primary Bedroom Main Floor, Solid Surface Counters, Split Bedroom, Stone Counters, Thermostat, Vaulted Ceiling(s), Walk-In Closet(s)
    • Flooring: Vinyl
    • Doors: French Doors
    • Windows: Window Treatments
    • Has fireplace: No
    Interior area
    • Total structure area: 2,265
    • Total interior livable area: 1,545 sqft

    Property

    Parking
    • Total spaces: 2
    • Parking features: Driveway, Garage Door Opener
    • Attached garage spaces: 2
    • Has uncovered spaces: Yes
    Features
    • Levels: One
    • Stories: 1
    • Patio & porch: Covered, Front Porch, Patio, Rear Porch, Screened
    • Exterior features: Irrigation System, Lighting, Private Mailbox
    • Has private pool: Yes
    • Pool features: In Ground, Lighting, Salt Water
    • Fencing: Fenced,Vinyl
    • Has view: Yes
    • View description: Pool
    Lot
    • Size: 10,018 sqft
    • Features: Cleared, Corner Lot, Landscaped, Near Golf Course
    Details
    • Parcel number: 3664003014
    • Zoning: PUD
    • Special conditions: None

    Construction

    Type & style
    • Home type: SingleFamily
    • Property subtype: Single Family Residence
    Materials
    • Stucco
    • Foundation: Slab
    • Roof: Shingle
    Condition
    • New construction: No
    • Year built: 2022

    Utilities & green energy

    • Sewer: Public Sewer
    • Water: Public
    • Utilities for property: Public

    Community & neighborhood

    Security
    • Security features: Smoke Detector(s)
    Location
    • Region: Ocala
    • Subdivision: SUMMERCREST

    HOA & financial

    HOA
    • Has HOA: Yes
    • HOA fee: $29 monthly
    • Association name: SUMMERCREST HOMEOWNERS ASSOCIATION
    • Association phone: 863-940-2863
    Other fees
    • Pet fee: $0 monthly
    Other financial information
    • Total actual rent: 0

    Other

    Other facts
    • Listing terms: Cash,Conventional,FHA,VA Loan
    • Ownership: Fee Simple
    • Road surface type: Paved, Asphalt

    Price history

    DateEventPrice
    7/9/2025Sold$340,000+17.2%$220/sqft
    Source: Public Record Report a problem
    6/2/2025Listing removed$2,300$1/sqft
    Source: Zillow Rentals Report a problem
    5/23/2025Price change$2,300-4.2%$1/sqft
    Source: Zillow Rentals Report a problem
    4/23/2025Listed for rent$2,400$2/sqft
    Source: Zillow Rentals Report a problem
    1/9/2025Sold$290,000-6.5%$188/sqft
    Source: Stellar MLS #OM690642 Report a problem
    12/5/2024Pending sale$310,000$201/sqft
    Source: Stellar MLS #OM690642 Report a problem
    12/5/2024Listed for sale$310,000+39.6%$201/sqft
    Source: Stellar MLS #OM690642 Report a problem
    11/7/2022Sold$222,000$144/sqft
    Source: Public Record Report a problem

    Public tax history

    YearProperty taxesTax assessment
    2024$3,021 +12.2%$213,913 +11.6%
    2023$2,692 +343.9%$191,642 +677.8%
    2022$606 +58.7%$24,640 +10%
    2021$382 +81.3%$22,400 +410%
    2020$211 +0%$4,392 +10%
    2019$211 $3,993 -81.8%
    2018$211 +137.3%$21,900 +265%
    2017$89 +36.5%$6,000 +100%
    2016$65 $3,000
    2015$65 +4.1%$3,000
    2014$63 -83.1%$3,000 -87.3%
    2009$370 -39.2%$23,700 -41.3%
    2008$608 $40,405

    Find assessor info on the county website

    Neighborhood: 34480

    Nearby schools

    GreatSchools rating
    Schools provided by the listing agent
    • Elementary: Belleview-Santos Elem. School
    • Middle: Belleview Middle School
    • High: Belleview High School

    Source: Stellar MLS. This data may not be complete. We recommend contacting the local school district to confirm school assignments for this home.

    Get a cash offer in 3 minutes
    Find out how much your home could sell for in as little as 3 minutes with a no-obligation cash offer.
    Estimated market value
    $333,100
    Get a cash offer in 3 minutes
    Find out how much your home could sell for in as little as 3 minutes with a no-obligation cash offer.
    Estimated market value
    $333,100