Skip main navigation
Sold for $345,000
  • $345,000

    5349 SE Jennings Lane, Stuart, FL 34997

    3beds
    1,868sqft
    Townhouse
    Built in 2006
    3,174 Square Feet Lot
    $345,000 Zestimate®
    $185/sqft
    $2,624 Estimated rent

    Home value

    $345,000

    $314,000 - $380,000

    $2,624/mo

    Zestimate® history
    Loading
    Loading...

    Owner options

    List your home for rent

    $2,624/mo

    Rent Zestimate®

    Find your next renter with Zillow Rental Manager. Plus, with online applications, you can quickly screen prospective tenants – for free.

    Learn more

    $2,624/mo

    Rent Zestimate®

    Refinance and save

    $2,630/mo

    Est. payment

    Refinancing to a lower rate could help reduce your monthly payments and save thousands over the life of the loan.

    See today's rates

    $2,630/mo

    Est. payment

    Explore your selling options

    Work with a Zillow partner agent

    Leverage their expertise and Zillow's premium Showcase listings to get your home seen by more buyers.

    Get started

    List with your own agent

    Get your home in front of millions of buyers by listing it on Zillow.

    Learn how to do it

    Sell it yourself

    Take full control of how buyers see your home on Zillow by listing For Sale by Owner (FSBO).

    List your home

    What's special

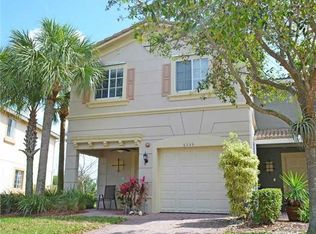
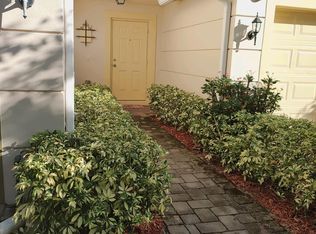
    Spacious and well-maintained townhomeShrub and tree trimmingBright open layoutGranite window sills throughoutFront and rear landscapingSoft-close kitchen cabinets
    Spacious and well-maintained townhome in a quiet, desirable community offering privacy and open green space rarely found at this price point. Bright, open layout flows to a private patio overlooking a peaceful preserve. Oversized primary suite with en-suite bath, plus flexible guest rooms or office space. Move-in ready with neutral finishes, soft-close kitchen cabinets, and granite window sills throughout. Roof installed 2025 and air handler 2017. HOA covers exterior maintenance including roof and building pressure washing, front and rear landscaping, shrub and tree trimming, weed control, and mulch. Ideal as a primary residence, seasonal home, or investment opportunity.

    Zillow last checked:

    Listing updated:

    Listed by:

    Scott Dennison 772-486-5570,

    LYNQ Real Estate

    Bought with:

    Maria Fernanda Delgado Marcano, 3601232

    Lifestyle International Realty

    Source: BeachesMLS,MLS#: B26014930MLS LogoOriginating MLS: BeachesMLS

    Facts & features

    Interior

    Bedrooms & bathrooms
    • Bedrooms: 3
    • Bathrooms: 3
    • Full bathrooms: 2
    • 1/2 bathrooms: 1
    • Main level bathrooms: 1
    Primary bedroom
    • Level: Upper
    • Area: 210
    • Dimensions: 15 X 14
    Kitchen
    • Level: Main
    • Area: 130
    • Dimensions: 13 X 10
    Living room
    • Level: Main
    • Area: 180
    • Dimensions: 15 X 12
    Heating
    • Central, Wall Furnace
    Cooling
    • Central Air, Ceiling Fan(s)
    Appliances
    • Included: Dryer, Dishwasher, Electric Range, Electric Water Heater, Disposal, Microwave, Range, Refrigerator, Water Heater, Washer
    • Laundry: Washer Hookup, Electric Dryer Hookup, Inside, Laundry Closet, In Hall, Washer Dryer Install Allowed
    Features
    • Dual Sinks, Kitchen Island, Pantry, Split Bedrooms, Separate Shower, Walk-In Closet(s)
    • Flooring: Carpet, Tile, Vinyl, Wood
    • Has fireplace: No
    Interior area
    • Total structure area: 2,255
    • Total interior livable area: 1,868 sqft

    Property

    Parking
    • Total spaces: 2
    • Parking features: Attached, Driveway, Garage
    • Attached garage spaces: 1
    • Has uncovered spaces: Yes
    Accessibility
    • Accessibility features: None
    Features
    • Levels: Two
    • Stories: 2
    • Pool features: Association
    • Has view: Yes
    • View description: Preserve
    • Waterfront features: None
    Lot
    • Size: 3,174 sqft
    • Features: < 1/4 Acre
    Details
    • Parcel number: 403841009012000600
    • Zoning: Res
    • Special conditions: Standard

    Construction

    Type & style
    • Home type: Townhouse
    • Architectural style: Traditional
    • Property subtype: Townhouse
    Materials
    • Block, Concrete, Stucco
    • Roof: Metal
    Condition
    • Resale
    • New construction: No
    • Year built: 2006

    Utilities & green energy

    • Sewer: Public Sewer
    • Water: Public
    • Utilities for property: Sewer Available, Water Available

    Community & neighborhood

    Security
    • Security features: Smoke Detector(s)
    Community
    • Community features: Home Owners Association
    Location
    • Region: Stuart
    • Subdivision: MARTINS CROSSING

    HOA & financial

    HOA
    • Has HOA: Yes
    • HOA fee: $301 monthly
    • Amenities included: Clubhouse, Fitness Center, Pool, Tennis Court(s)
    • Services included: Common Areas, Cable TV, Maintenance Grounds
    • Association name: Martins Crossing

    Other

    Other facts
    • Listing terms: Cash,Conventional,FHA,VA Loan

    Price history

    DateEventPrice
    6/22/2026Sold$345,000$185/sqft
    Source: BeachesMLS #B26014930 Report a problem
    6/9/2026Pending sale$345,000$185/sqft
    Source: BeachesMLS #B26014930 Report a problem
    5/3/2026Price change$345,000-2.5%$185/sqft
    Source: BeachesMLS #B26014930 Report a problem
    4/17/2026Listed for sale$354,000-1.4%$190/sqft
    Source: BeachesMLS #B26014930 Report a problem
    3/10/2026Listing removed$359,000$192/sqft
    Source: BeachesMLS #RX-11122794 Report a problem
    2/21/2026Price change$359,000-4%$192/sqft
    Source: BeachesMLS #RX-11122794 Report a problem
    12/8/2025Price change$373,900-1.3%$200/sqft
    Source: BeachesMLS #RX-11122794 Report a problem
    10/14/2025Price change$379,000-1.6%$203/sqft
    Source: BeachesMLS #RX-11122794 Report a problem
    9/10/2025Listed for sale$385,000+196.2%$206/sqft
    Source: BeachesMLS #RX-11122794 Report a problem
    8/9/2010Sold$130,000+19.3%$70/sqft
    Source: Public Record Report a problem
    7/7/2009Sold$109,000-64.5%$58/sqft
    Source: Public Record Report a problem
    6/26/2006Sold$306,700$164/sqft
    Source: Public Record Report a problem

    Public tax history

    YearProperty taxesTax assessment
    2025$1,332 +5.6%$131,660 +2.9%
    2024$1,261 +3.2%$127,950 +3%
    2023$1,221 -6.8%$124,224 +3%
    2022$1,310 +0.5%$120,606 +3%
    2021$1,305 +1.2%$117,094 +1.4%
    2020$1,289 +2.1%$115,478 +2.3%
    2019$1,263 $112,882 +1.9%
    2018$1,263 +3.6%$110,777 +2.1%
    2017$1,218 +15.7%$108,498 +2.1%
    2016$1,053 $106,266 +0.7%
    2015$1,053 $105,528 +0.8%
    2014$1,053 $104,691 +1.5%
    2013-- $103,144 +1.7%
    2012-- $101,420 -12.8%
    2011-- $116,330 +17.9%
    2010-- $98,700 -32.1%
    2009-- $145,460 -4.1%
    2008-- $151,620 -21%
    2007$1,918 +214.5%$191,830 +214.5%
    2006$610 $61,000 +144%
    2005-- $25,000

    Find assessor info on the county website

    Neighborhood: 34997

    Nearby schools

    GreatSchools rating
    Schools provided by the listing agent
    • Elementary: Pinewood (Martin)
    • Middle: Dr. David L. Anderson
    • High: Martin County

    Source: BeachesMLS. This data may not be complete. We recommend contacting the local school district to confirm school assignments for this home.

    Get a cash offer in 3 minutes
    Find out how much your home could sell for in as little as 3 minutes with a no-obligation cash offer.
    Estimated market value
    $345,000
    Get a cash offer in 3 minutes
    Find out how much your home could sell for in as little as 3 minutes with a no-obligation cash offer.
    Estimated market value
    $345,000