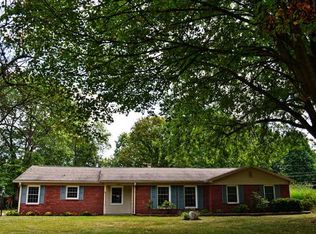
Updated top to bottom! A classic brick ranch in Washington Township's Creekview Estates! This hidden gem is tucked away on a quiet street, yet ideally located close to Binford Blvd, Fall Creak Pkwy, and interstate access. The expansive half acre lot really WOWs with instant curb appeal thanks to the beautiful landscaping with flowering perennials, mature trees, and plenty of open lawn space! Night time is a special vibe too thanks to the landscape path lighting. Inside this home offers a spacious 2,642 square feet of living space including 4 bedrooms and 2.5 baths. Bright, light-filled living room at the front of the house welcomes your guests. The heart of the home is the family room off the kitchen with brick fireplace and wood mantle, exposed beams, and gorgeous double wood doors! Kitchen is updated with stainless steel appliances and plenty of storage including two full pantry cabinets and open shelving. Dining room just off kitchen easily transitions from everyday meals to special dinners with family or friends! The backyard is your own private oasis with a HUGE 32x24 covered deck with a hot tub (new in fall 2025)! Two 10x20 hobby sheds - one used for holiday decor/crafts and the other a workshop with power and lighting. So many updates in this home! Well pump replaced approx 1 year ago. New roof and gutters. Brand new AC unit with 10 year warranty. No need to worry about electric rate hikes here - the 2 year old boiler provides cozy radiant heat that averages only $90 monthly for heat! So much love has gone into all of the updates to this home and it's ready for you to move right in and enjoy. Schedule your private showing to truly appreciate the charm of this home!
Sold
Zillow last checked:
Listing updated:
Bought with:
Brandon Cooper
The Cooper Real Estate Group
Source: MIBOR as distributed by MLS GRID,MLS#: 22104075
Price history
| Date | Event | Price |
|---|---|---|
| 9/2/2026 | Sold | $385,000-3.7%$146/sqft |
Source:  MIBOR as distributed by MLS GRID #22104075 Report a problem MIBOR as distributed by MLS GRID #22104075 Report a problem | ||
| 7/27/2026 | Pending sale | $399,900$151/sqft |
Source: MIBOR as distributed by MLS GRID #22104075 Report a problem | ||
| 7/13/2026 | Price change | $399,900-2.5%$151/sqft |
Source: MIBOR as distributed by MLS GRID #22104075 Report a problem | ||
| 6/22/2026 | Pending sale | $410,000$155/sqft |
Source: MIBOR as distributed by MLS GRID #22104075 Report a problem | ||
| 5/29/2026 | Listed for sale | $410,000+359.4%$155/sqft |
Source: MIBOR as distributed by MLS GRID #22104075 Report a problem | ||
| 7/12/2013 | Listing removed | $1,000 |
Source: Zillow Rental Network Report a problem | ||
| 7/11/2013 | Listed for rent | $1,000 |
Source: Zillow Rental Network Report a problem | ||
| 9/21/2010 | Sold | $89,250-20.9%$34/sqft |
Source: MIBOR as distributed by MLS GRID #21016435 Report a problem | ||
| 8/27/2010 | Pending sale | $112,900$43/sqft |
Source: Ala Carte Realty, LLC #21016435 Report a problem | ||
| 7/17/2010 | Price change | $112,900-1.7%$43/sqft |
Source: Ala Carte Realty, LLC #21016435 Report a problem | ||
| 7/1/2010 | Price change | $114,900-3.4%$43/sqft |
Source: Ala Carte Realty, LLC #21016435 Report a problem | ||
| 5/18/2010 | Price change | $119,000-8.4%$45/sqft |
Source: foreclosure.com Report a problem | ||
| 4/2/2010 | Listed for sale | $129,900+27.3%$49/sqft |
Source: foreclosure.com Report a problem | ||
| 3/30/2010 | Sold | $102,044$39/sqft |
Source: Public Record Report a problem | ||
| 3/29/2010 | Listed for sale | -- |
Source: foreclosure.com Report a problem | ||
Nearby homes
Get a cash offer in 3 minutes
Find out how much your home could sell for in as little as 3 minutes with a no-obligation cash offer.
Estimated market value
$386,200
