Home has a lovely landscaped front yard. The spacious home with a great room concept has possible 4 bedrooms and 1 1/2 baths. 4th bedroom was converted to an office but can be converted back again. Master bathroom was upgraded to have a wheel-in shower which included using part of the 2nd bathroom for the space. It could be converted back again. Kitchen has been upgraded with maple cabinets and solid countertops. Stainless appliances and crown molding in the extra-large living room, family room, kitchen and additional recessed lighting throughout. Huge yard has a custom-built workshed or "man or woman-cave". Yard is an open palette for the buyers to make it their dream garden, patio or bocce ball court.
Sold for $1,150,000
$1,150,000
5349 Theresa Way, Livermore, CA 94550
4beds
1,747sqft
Residential, Single Family Residence
Built in 1972
8,933 Square Feet Lot
$1,150,100 Zestimate®
$658/sqft
$4,315 Estimated rent
Home value
$1,150,100
$1.04M - $1.28M
$4,315/mo
Zestimate® history
Owner options
List your home for rent
$4,315/mo
Rent Zestimate®
Find your next renter with Zillow Rental Manager. Plus, with online applications, you can quickly screen prospective tenants – for free.
$4,315/mo
Rent Zestimate®
Refinance and save
$7,804/mo
Est. payment
Refinancing to a lower rate could help reduce your monthly payments and save thousands over the life of the loan.
$7,804/mo
Est. payment
Explore your selling options
Work with a Zillow partner agent
Leverage their expertise and Zillow's premium Showcase listings to get your home seen by more buyers.
Get startedList with your own agent
Get your home in front of millions of buyers by listing it on Zillow.
Learn how to do itSell it yourself
Take full control of how buyers see your home on Zillow by listing For Sale by Owner (FSBO).
List your homeWhat's special
Zillow last checked:
Listing updated:
Listed by:
Gerarda Stocking DRE #00586995 925-200-6988,
Stocking Realty
Bought with:
Jenny Pulaski, DRE #01755691
Eq1
Source: Bay East AOR,MLS#: 41092656
Facts & features
Interior
Bedrooms & bathrooms
- Bedrooms: 4
- Bathrooms: 2
- Full bathrooms: 2
Rooms
- Room types: 4 Bedrooms, 1.5 Baths, Main Entry, Office, Workshop, Study
Bathroom
- Features: Other, Stall Shower, See Remarks
Kitchen
- Features: Breakfast Bar, Counter - Solid Surface, Dishwasher, Double Oven, Eat In Kitchen, Garbage Disposal, Gas Range/Cooktop, Oven Built-in, Updated Kitchen
Heating
- Forced Air
Cooling
- Has cooling: Yes
Appliances
- Included: Dishwasher, Double Oven, Gas Range, Oven
- Laundry: Hookups Only, In Garage
Features
- Study, Breakfast Bar, Counter - Solid Surface, Updated Kitchen
- Flooring: Laminate
- Number of fireplaces: 1
- Fireplace features: Brick, Family Room
Interior area
- Total structure area: 1,747
- Total interior livable area: 1,747 sqft
Property
Parking
- Total spaces: 4
- Parking features: Direct Access, Garage Faces Front, Open, Garage Door Opener
- Attached garage spaces: 2
- Has uncovered spaces: Yes
Features
- Levels: One
- Stories: 1
- Patio & porch: Patio
- Exterior features: Storage
- Pool features: None
- Fencing: Fenced,Wood
- Has view: Yes
- View description: None
Lot
- Size: 8,933 Square Feet
- Features: Level, Premium Lot, Front Yard, See Remarks
Details
- Parcel number: 99A14438
- Special conditions: Offer As Is
Construction
Type & style
- Home type: SingleFamily
- Architectural style: Ranch
- Property subtype: Residential, Single Family Residence
Materials
- Stucco
- Foundation: Slab
- Roof: Composition
Condition
- Existing
- New construction: No
- Year built: 1972
Details
- Warranty included: Yes
Utilities & green energy
- Electric: No Solar
Community & HOA
Community
- Security: Carbon Monoxide Detector(s), Double Strapped Water Heater
- Subdivision: Rhonewood Park
HOA
- Has HOA: Yes
- Amenities included: See Remarks
- Services included: Other
- HOA fee: $400 annually
- HOA name: RHONEWOOD PARK HOA
- HOA phone: 925-980-8767
Location
- Region: Livermore
Financial & listing details
- Price per square foot: $658/sqft
- Tax assessed value: $166,345
- Price range: $1.2M - $1.2M
- Date on market: 4/9/2025
- Listing agreement: Excl Right
- Listing terms: Cash
Price history
| Date | Event | Price |
|---|---|---|
| 5/2/2025 | Sold | $1,150,000-4%$658/sqft |
Source:  Bay East AOR #41092656 Report a problem Bay East AOR #41092656 Report a problem | ||
| 4/14/2025 | Pending sale | $1,198,000$686/sqft |
Source:  bridgeMLS/CCAR/Bay East AOR #41092656 Report a problem bridgeMLS/CCAR/Bay East AOR #41092656 Report a problem | ||
| 4/9/2025 | Listed for sale | $1,198,000$686/sqft |
Source: bridgeMLS/CCAR/Bay East AOR #41092656 Report a problem | ||
Public tax history
| Year | Property taxes | Tax assessment |
|---|---|---|
| 2025 | -- | $166,345 +2% |
| 2024 | $2,919 +2.3% | $163,083 +2% |
| 2023 | $2,854 +2.2% | $159,886 +2% |
| 2022 | $2,791 +2.7% | $156,751 +2% |
| 2021 | $2,719 +3.7% | $153,678 +1% |
| 2020 | $2,622 +0.3% | $152,103 +2% |
| 2019 | $2,615 +6.4% | $149,120 +2% |
| 2018 | $2,457 | $146,197 +2% |
| 2017 | $2,457 +5% | $143,330 +2% |
| 2016 | $2,341 +8.2% | $140,520 +1.5% |
| 2015 | $2,163 | $138,410 +2% |
| 2014 | $2,163 | $135,699 +0.5% |
| 2013 | -- | $135,086 +2% |
| 2012 | -- | $132,438 +2% |
| 2011 | -- | $129,841 +0.8% |
| 2010 | -- | $128,871 -0.2% |
| 2009 | -- | $129,178 +2% |
| 2008 | -- | $126,646 +2% |
| 2007 | -- | $124,163 +2% |
| 2006 | -- | $121,729 +2% |
| 2005 | -- | $119,342 +2% |
| 2004 | -- | $117,002 +1.9% |
| 2003 | -- | $114,859 +2% |
| 2002 | -- | $112,607 +2% |
| 2001 | $1,626 | $110,398 |
Find assessor info on the county website
Neighborhood: 94550
Nearby homes
- $1,086,4004 bd2 ba1.4k sqft5357 Theresa Way, Livermore, CA 94550Off Market
- $1,069,4003 bd2 ba1.3k sqft5339 Theresa Way, Livermore, CA 94550Off Market
- $1,049,8003 bd2 ba1.3k sqft5365 Theresa Way, Livermore, CA 94550Off Market
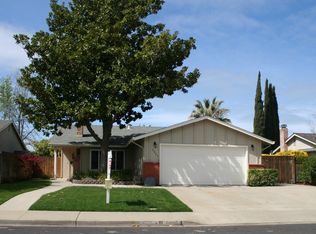
- $744,7004 bd2 ba1.9k sqft5333 Theresa Way, Livermore, CA 94550Off Market
- $735,9003 bd2 ba1.9k sqft748 Carla St, Livermore, CA 94550Off Market
- $1,185,9004 bd3 ba1.9k sqft734 Carla St, Livermore, CA 94550Off Market
- $830,3004 bd2 ba1.9k sqft760 Carla St, Livermore, CA 94550Off Market
- $1,175,0003 bd2 ba1.4k sqft718 Carla St, Livermore, CA 94550Sold
Nearby schools
GreatSchools rating
- 7/10Arroyo Seco Elementary SchoolGrades: K-5Distance: 0.3 mi
- 7/10East Avenue Middle SchoolGrades: 6-8Distance: 1.4 mi
- 8/10Livermore High SchoolGrades: 9-12Distance: 1.9 mi
Schools provided by the listing agent
- District: Livermore Valley (925) 606-3200
Source: Bay East AOR. This data may not be complete. We recommend contacting the local school district to confirm school assignments for this home.
Get a cash offer in 3 minutes
Find out how much your home could sell for in as little as 3 minutes with a no-obligation cash offer.
Estimated market value
$1,150,100
Get a cash offer in 3 minutes
Find out how much your home could sell for in as little as 3 minutes with a no-obligation cash offer.
Estimated market value
$1,150,100
- California
- Alameda County
- Livermore
- 94550
- 5349 Theresa Way
Nearby cities
Nearby zip codes
Other Livermore Topics
