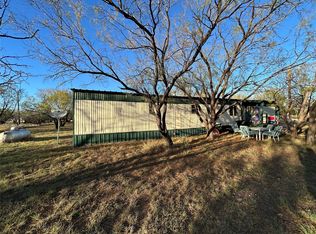
HAVE TO SEE IT TO BELIEVE FOR YOURSELF. This 1985 Fleetwood is affectionately known as a one and a quarter mobile home as it is wider than most single wide's. Split floor plan with large Primary Suite at the rear of the property with massive ensuite Primary Bathroom...oversized Kitchen with an island and plenty of built-ins. Guest bedrooms are good size as well. From the outside, this home features a new privacy fence completely around the house, has an awesome large yard, with some mature trees. There is a storage building on property to storage your lawn equipment and also has a 2 car carport to protect your vehicles. It has a new Ac unit, furnace has been checked by Any airtime, along with new water lines and insulation. Has new floor thru entire house. New paint inside and out. All new electric plugs and switches. New shower in master bath. and new bathtub in front bathroom.
Has a new back door and roof has been sealed to avoid any leaking. All broken windows have been replaced. This home is ready for it's new owner today. Call for your appointment today.
For sale
$98,000
5349 Twylight Trl, Abilene, TX 79606
3beds
1,216sqft
Manufactured Home, Single Family Residence
Built in 1985
5,401 Square Feet Lot
$-- Zestimate®
$81/sqft
$-- HOA
What's special
New back doorSplit floor planStorage building on propertySome mature treesAwesome large yardMassive ensuite primary bathroom
- 25 days |
- 524 |
- 17 |
Zillow last checked:
Listing updated:
Listed by:
Linda Camp 0658203 325-280-7294,
Coldwell Banker Apex, REALTORS 325-690-4000
Source: NTREIS,MLS#: 21315057
Facts & features
Interior
Bedrooms & bathrooms
- Bedrooms: 3
- Bathrooms: 2
- Full bathrooms: 2
Primary bedroom
- Features: Ceiling Fan(s)
- Level: First
- Dimensions: 10 x 15
Living room
- Features: Built-in Features, Ceiling Fan(s)
- Level: First
- Dimensions: 15 x 16
Heating
- Central
Cooling
- Central Air, Ceiling Fan(s)
Appliances
- Included: Dishwasher
- Laundry: Washer Hookup, Dryer Hookup
Features
- Built-in Features, Eat-in Kitchen, Other, Cable TV
- Flooring: Other
- Has basement: No
- Has fireplace: No
Interior area
- Total interior livable area: 1,216 sqft
Video & virtual tour
Property
Parking
- Total spaces: 2
- Parking features: Other
- Carport spaces: 2
Features
- Levels: One
- Stories: 1
- Patio & porch: Covered
- Pool features: None
Lot
- Size: 5,401 Square Feet
Details
- Additional structures: Storage
- Parcel number: 10719
Construction
Type & style
- Home type: MobileManufactured
- Property subtype: Manufactured Home, Single Family Residence
Materials
- Roof: Metal
Condition
- Year built: 1985
Utilities & green energy
- Sewer: Public Sewer
- Water: Public
- Utilities for property: Sewer Available, Water Available, Cable Available
Community & HOA
Community
- Subdivision: Southern Sands Mobile Home Pard
HOA
- Has HOA: No
Location
- Region: Abilene
Financial & listing details
- Price per square foot: $81/sqft
- Tax assessed value: $6,420
- Annual tax amount: $490
- Date on market: 6/28/2026
- Cumulative days on market: 27 days
- Listing terms: Cash,Conventional
Visit our professional directory to find an agent in your area that can help with your home search.
Visit professional directoryEstimated market value
Not available
Estimated sales range
Not available
Not available
Price history
| Date | Event | Price |
|---|---|---|
| 6/28/2026 | Listed for sale | $98,000+180%$81/sqft |
Source: NTREIS #21315057 Report a problem | ||
| 3/30/2026 | Sold | -- |
Source: NTREIS #21181799 Report a problem | ||
| 2/17/2026 | Pending sale | $35,000$29/sqft |
Source: NTREIS #21181799 Report a problem | ||
| 2/17/2026 | Listed for sale | $35,000$29/sqft |
Source: NTREIS #21181799 Report a problem | ||
Public tax history
| Year | Property taxes | Tax assessment |
|---|---|---|
| 2025 | $146 -0.1% | $6,420 +1.4% |
| 2024 | $146 +0.8% | $6,330 +1% |
| 2023 | $145 -9.2% | $6,270 |
| 2022 | $159 | $6,270 |
| 2021 | -- | $6,270 |
| 2020 | $169 -1.7% | $6,270 |
| 2019 | $172 +6.5% | $6,270 |
| 2018 | $162 | $6,270 |
| 2017 | $162 +3.7% | $6,270 |
| 2016 | $156 +2.6% | $6,270 |
| 2015 | $152 | $6,270 |
| 2014 | $152 | $6,270 |
| 2013 | -- | $6,270 -20.5% |
| 2012 | -- | $7,890 |
| 2011 | -- | $7,890 |
| 2010 | -- | $7,890 |
| 2009 | -- | $7,890 |
| 2008 | -- | $7,890 -29.1% |
| 2007 | -- | $11,130 |
| 2006 | -- | $11,130 |
| 2005 | -- | $11,130 |
| 2004 | -- | $11,130 |
| 2003 | -- | $11,130 |
Find assessor info on the county website
Monthly payment
Climate risks
Neighborhood: Park Central
Nearby schools
GreatSchools rating
- 5/10Bassetti Elementary SchoolGrades: PK-5Distance: 0.3 mi
- 3/10Clack Middle SchoolGrades: 6-8Distance: 0.8 mi
- 5/10Cooper High SchoolGrades: 9-12Distance: 2.7 mi
Schools provided by the listing agent
- Elementary: Bassetti
- Middle: Clack
- High: Abilene
- District: Abilene ISD
Source: NTREIS. This data may not be complete. We recommend contacting the local school district to confirm school assignments for this home.
- $64,100-- bd2 ba1.2k sqft5349 Twylight Trl, Abilene, TX 79606Off Market
- $110,800-- bd2 ba1.3k sqft5357 Twylight Trl, Abilene, TX 79606Off Market
- $6,670-- bd-- ba-- sqft5341 Twylight Trl, Abilene, TX 79606Off Market
- $12,963-- bd1 ba1k sqft5341 Twylight Trl, Abilene, TX 79606Off Market
- $40,400-- bd1 ba720 sqft5365 Twylight Trl, Abilene, TX 79606Off Market
- $--3 bd2 ba1k sqft5333 Twylight Trl, Abilene, TX 79606Sold
- $72,300-- bd2 ba1k sqft5333 Twylight Trl, Abilene, TX 79606Off Market
- $87,8002 bd2 ba904 sqft5373 Twylight Trl, Abilene, TX 79606Off Market
Similar homes
- $100,0003 bd2 ba1.5k sqft405 Munson Dr, Clyde, TX 79510For Sale
 MLS ID #21311872, Zachary Vines. NTREIS
 - $100,0002 bd2 ba1.2k sqft460 Mulberry Rd, Merkel, TX 79536For Sale
 MLS ID #21120034, Emma Lee Bilbrey. NTREIS
 - $110,0002 bd2 ba1.5k sqft1509 N 17th St, Abilene, TX 79601For Sale
 MLS ID #21327133, Briana Valenzuela. NTREIS
 - $75,0002 bd2 ba1.4k sqft409 Sewell St, Abilene, TX 79605For Sale
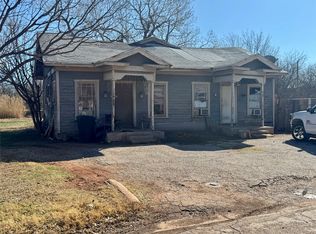 MLS ID #21206409, Jennifer Snodgrass. NTREIS
 - $85,0002 bd1 ba840 sqft1217 Fannin St, Abilene, TX 79603For SaleMLS ID #21322804, Becky Gonzalez-Medina. NTREIS
- $65,0002 bd2 ba1.1k sqft918 Sammons St, Abilene, TX 79605For SaleMLS ID #21273881, Tony Panian Jr.. NTREIS
- $90,0002 bd1 ba868 sqft1217 Park Ave, Abilene, TX 79603For SaleMLS ID #21240609, Sarah Knight. NTREIS
- $125,0002 bd1 ba1.2k sqft762 Scott St, Tye, TX 79563For SaleMLS ID #21318803, Roberta Borlovan. NTREIS
- $140,0003 bd2 ba1.4k sqft640 Grape St, Abilene, TX 79601For SaleMLS ID #21326184, Tommy Simons. NTREIS
- $145,6002 bd1 ba1.1k sqft2218 State St, Abilene, TX 79603For SaleMLS ID #21310856, Mandy Brooks. NTREIS
- $135,0003 bd2 ba1.5k sqft8470 County Road 254, Clyde, TX 79510For SaleMLS ID #21316141, Tonya Harbin. NTREIS
- $72,5003 bd1 ba1.1k sqft1374 Chestnut St, Abilene, TX 79602For SaleMLS ID #86269699, Chet Polniazek, 1st Texas Realty Services. HAR
- $120,0003 bd1 ba1.1k sqft2781 Grape St, Abilene, TX 79601For SaleMLS ID #21234132, Cynthia Davis. NTREIS
- $142,5002 bd2 ba1.2k sqft1748 Jameson St, Abilene, TX 79603For SaleMLS ID #21303229, Amy Quintana. NTREIS
- $58,0003 bd1 ba1k sqft177 Maxwell Dr, Abilene, TX 79602For SaleMLS ID #21259424, Amber Kimmel. NTREIS
- $145,0003 bd2 ba1.2k sqft1073 1st St, Hawley, TX 79525For SaleMLS ID #21107745, Kalyn Schmitz. NTREIS
- $125,0001 bd2 ba960 sqft749 Cedar St, Abilene, TX 79601For SaleMLS ID #21223988, Jonathan Jones. NTREIS
- $130,0002 bd2 ba1.3k sqft1407 Herring, Merkel, TX 79536For SaleMLS ID #21318039, Jenny Aldridge. NTREIS
- $129,9003 bd1 ba1.2k sqft222 Cherry St, Clyde, TX 79510For SaleMLS ID #21304978, Lucy Bishop. NTREIS
- $125,0003 bd1 ba1.2k sqft609 N 4th St W, Clyde, TX 79510For SaleMLS ID #21085885, Tonya Harbin. NTREIS
