Skip main navigation
Sold for $480,000
  • $480,000

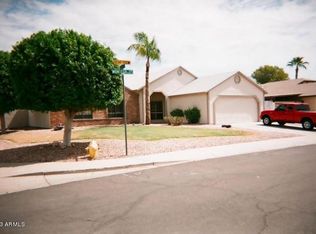
    5349 W ACAPULCO Lane, Glendale, AZ 85306

    3beds
    1,820sqft
    Single Family Residence
    Built in 1973
    7,640 Square Feet Lot
    $478,900 Zestimate®
    $264/sqft
    $2,400 Estimated rent

    Home value

    $478,900

    $441,000 - $522,000

    $2,400/mo

    Zestimate® history
    Loading
    Loading...

    Owner options

    List your home for rent

    $2,400/mo

    Rent Zestimate®

    Find your next renter with Zillow Rental Manager. Plus, with online applications, you can quickly screen prospective tenants – for free.

    Learn more

    $2,400/mo

    Rent Zestimate®

    Refinance and save

    $2,779/mo

    Est. payment

    Refinancing to a lower rate could help reduce your monthly payments and save thousands over the life of the loan.

    See today's rates

    $2,779/mo

    Est. payment

    Explore your selling options

    Work with a Zillow partner agent

    Leverage their expertise and Zillow's premium Showcase listings to get your home seen by more buyers.

    Get started

    List with your own agent

    Get your home in front of millions of buyers by listing it on Zillow.

    Learn how to do it

    Sell it yourself

    Take full control of how buyers see your home on Zillow by listing For Sale by Owner (FSBO).

    List your home

    What's special

    Charming gray brick fireplaceUpdated flooringBeautifully refreshed residenceNorth-facing lotGranite countertops
    Great home. Improved price. Seller incentive—don't miss this one! Now offering a $10,000 credit toward buyer's closing costs or interest-rate buydown—an exceptional value for this move-in-ready home. Nestled on a north-facing lot in a peaceful non-HOA neighborhood, this beautifully refreshed residence feels brand new. Recent upgrades include new interior and exterior paint, updated flooring, trim, lighting, fans, and designer touches throughout. The kitchen and baths feature granite countertops and tiled surrounds. Offering 3 bedrooms plus an oversized bonus room, ideal for a home office, hobby space, or extra storage. No stairs or steps. A charming gray brick fireplace adds warmth and character, while the backyard feels like a private English tea garden—lush, serene, and secluded.

    Zillow last checked:

    Listing updated:

    Listed by:

    Dean Selvey 480-254-6444,

    RE/MAX Excalibur

    Bought with:

    Daniel Schaffler, BR647934000

    Compass

    Source: ARMLS,MLS#: 6939031MLS Logo

    Facts & features

    Interior

    Bedrooms & bathrooms
    • Bedrooms: 3
    • Bathrooms: 2
    • Full bathrooms: 2
    Heating
    • Electric
    Cooling
    • Central Air
    Appliances
    • Included: Dryer, Washer, Refrigerator, Built-in Microwave, Dishwasher, Gas Range, Gas Oven, Gas Cooktop
    • Laundry: Inside
    Features
    • High Speed Internet, Granite Counters, Eat-in Kitchen, No Interior Steps, Pantry, 3/4 Bath Master Bdrm
    • Flooring: Laminate
    • Windows: Double Pane Windows, Vinyl Frame
    • Has basement: No
    Interior area
    • Total structure area: 1,820
    • Total interior livable area: 1,820 sqft

    Property

    Parking
    • Total spaces: 4
    • Parking features: Garage, Open
    • Garage spaces: 2
    • Uncovered spaces: 2
    Features
    • Stories: 1
    • Patio & porch: Covered
    • Has private pool: Yes
    • Pool features: Diving Pool
    • Spa features: None
    • Fencing: Block
    Lot
    • Size: 7,640 Square Feet
    • Features: Grass Front, Grass Back, Auto Timer H2O Front, Auto Timer H2O Back
    Details
    • Parcel number: 23103408
    • Special conditions: Owner/Agent

    Construction

    Type & style
    • Home type: SingleFamily
    • Architectural style: Ranch
    • Property subtype: Single Family Residence
    Materials
    • Wood Siding, Wood Frame, Painted, Block
    • Roof: Composition
    Condition
    • Year built: 1973

    Utilities & green energy

    • Sewer: Public Sewer
    • Water: City Water
    Green energy
    • Energy efficient items: Solar Panels

    Community & HOA

    Community
    • Subdivision: DEERVIEW UNIT 17
    HOA
    • Has HOA: No
    • Services included: No Fees
    Location
    • Region: Glendale

    Financial & listing details

    • Price per square foot: $264/sqft
    • Tax assessed value: $348,700
    • Annual tax amount: $1,101
    • Date on market: 11/20/2025
    • Cumulative days on market: 99 days
    • Listing terms: Cash,Conventional,1031 Exchange,FHA,VA Loan
    • Ownership: Fee Simple

    Price history

    DateEventPrice
    2/27/2026Sold$480,000-2%$264/sqft
    Source: ARMLS #6939031 Report a problem
    2/3/2026Pending sale$489,850$269/sqft
    Source: ARMLS #6939031 Report a problem
    1/22/2026Price change$489,850-2%$269/sqft
    Source: ARMLS #6939031 Report a problem
    11/28/2025Price change$499,900-2.5%$275/sqft
    Source: ARMLS #6939031 Report a problem
    10/27/2025Listed for sale$512,900+16.6%$282/sqft
    Source: ARMLS #6939031 Report a problem
    8/18/2025Sold$440,000-6.4%$242/sqft
    Source: ARMLS #6882040 Report a problem
    7/11/2025Pending sale$470,000$258/sqft
    Source: ARMLS #6882040 Report a problem
    6/29/2025Price change$470,000-2.1%$258/sqft
    Source: ARMLS #6882040 Report a problem
    6/19/2025Listed for sale$480,000$264/sqft
    Source: ARMLS #6882040 Report a problem

    Public tax history

    YearProperty taxesTax assessment
    2025$1,101 +2.3%$34,870 -4.7%
    2024$1,076 -2.2%$36,600 +179.3%
    2023$1,100 -1.2%$13,106 -42.9%
    2022$1,114 -8.2%$22,950 +9.7%
    2021$1,213 +2.9%$20,930 +2.9%
    2020$1,179 +2.4%$20,350 +11.4%
    2019$1,152 $18,260 +8.6%
    2018$1,152 -0.7%$16,820 +14%
    2017$1,160 +7.3%$14,760 +2.5%
    2016$1,081 +3.3%$14,400 +2.1%
    2015$1,046 $14,110 +44.3%
    2014-- $9,780 +27.3%
    2013-- $7,680 -5.2%
    2012-- $8,100 -5.6%
    2011-- $8,580 -37.2%
    2010-- $13,660 -21.9%
    2009-- $17,500 -12.5%
    2008-- $20,000 +16.3%
    2007-- $17,200 +48.3%
    2006-- $11,600
    2005-- $11,600 +16.6%
    2004-- $9,950
    2003-- $9,950 +8.7%
    2002-- $9,150
    Find assessor info on the county website

    Neighborhood: 85306

    Nearby schools

    GreatSchools rating
    Schools provided by the listing agent
    • Elementary: Kachina Elementary School
    • Middle: Cheyenne Elementary School
    • High: Cactus High School
    • District: Peoria Unified School District

    Source: ARMLS. This data may not be complete. We recommend contacting the local school district to confirm school assignments for this home.

    Get a cash offer in 3 minutes
    Find out how much your home could sell for in as little as 3 minutes with a no-obligation cash offer.
    Estimated market value
    $478,900
    Get a cash offer in 3 minutes
    Find out how much your home could sell for in as little as 3 minutes with a no-obligation cash offer.
    Estimated market value
    $478,900